
Price Reduction - Views - Eco Friendly
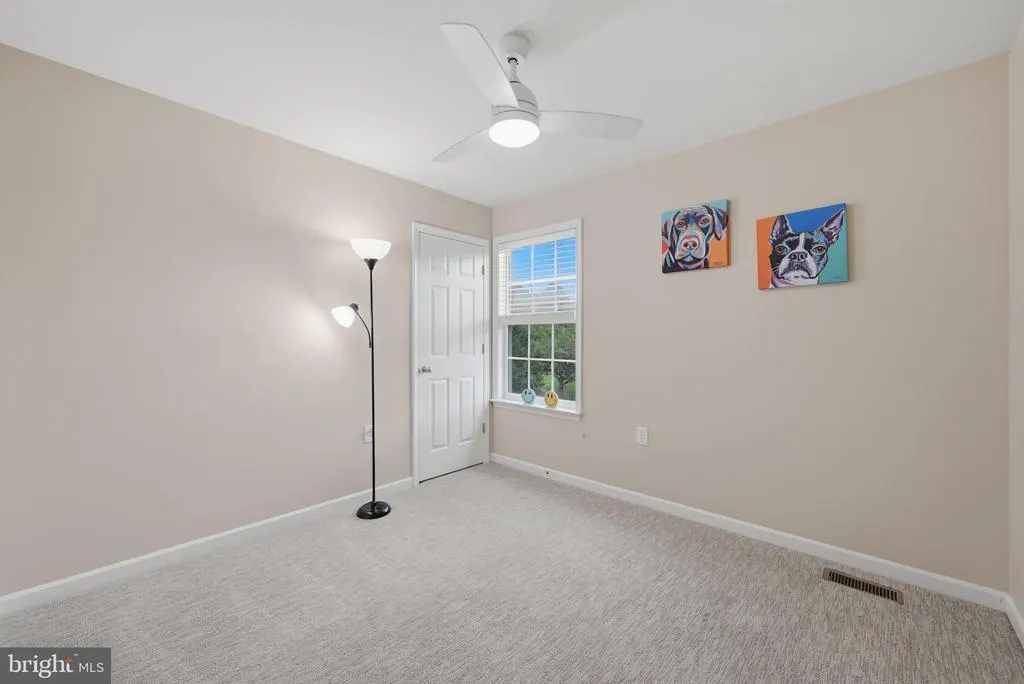
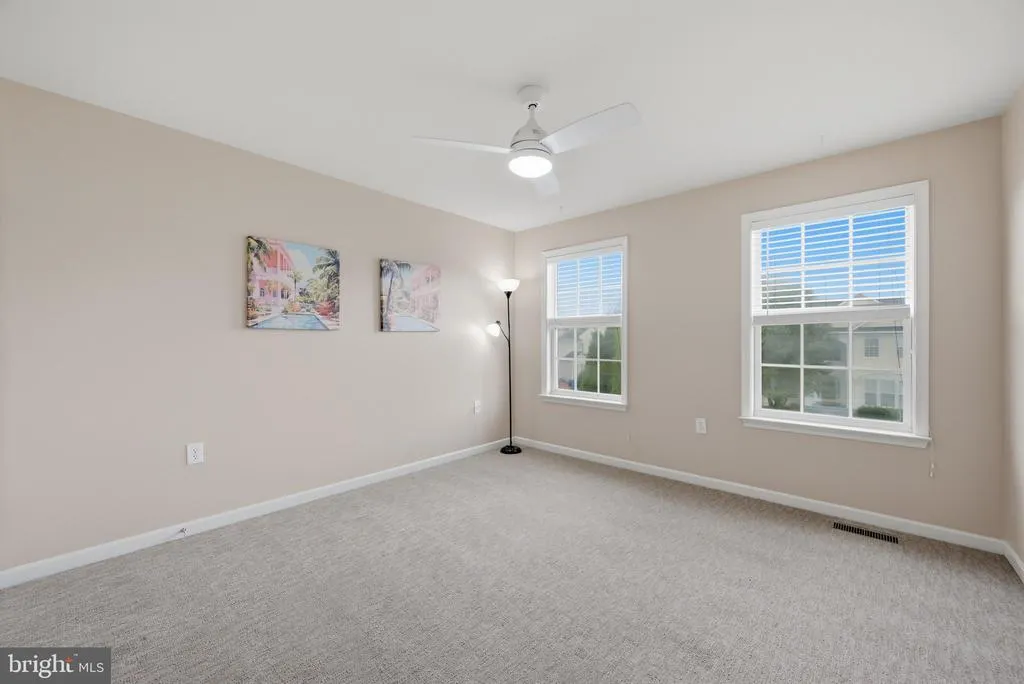
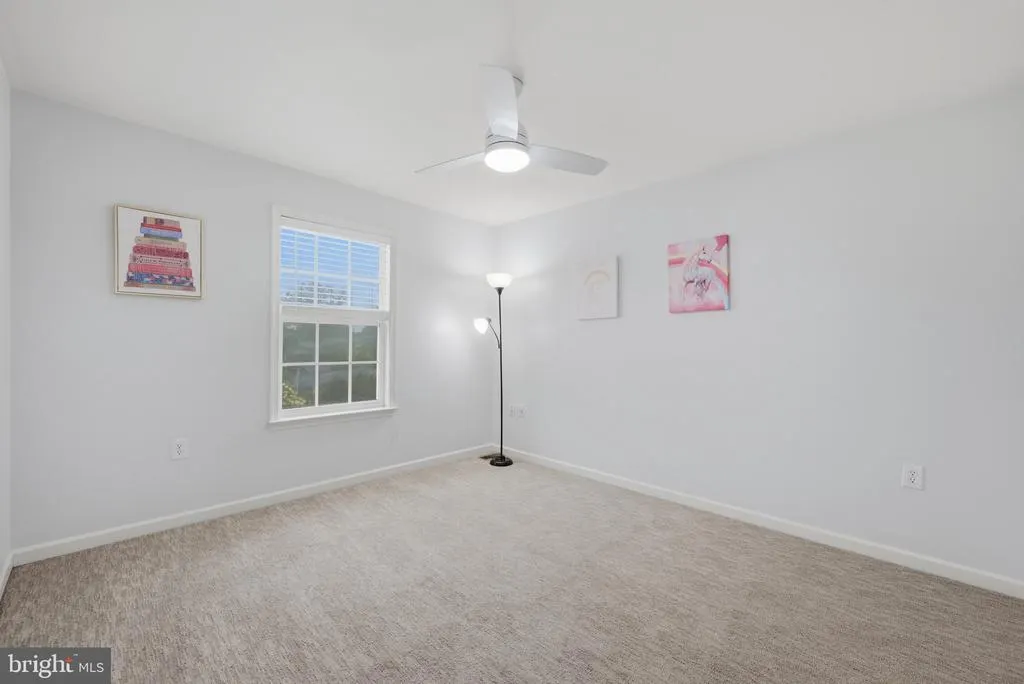
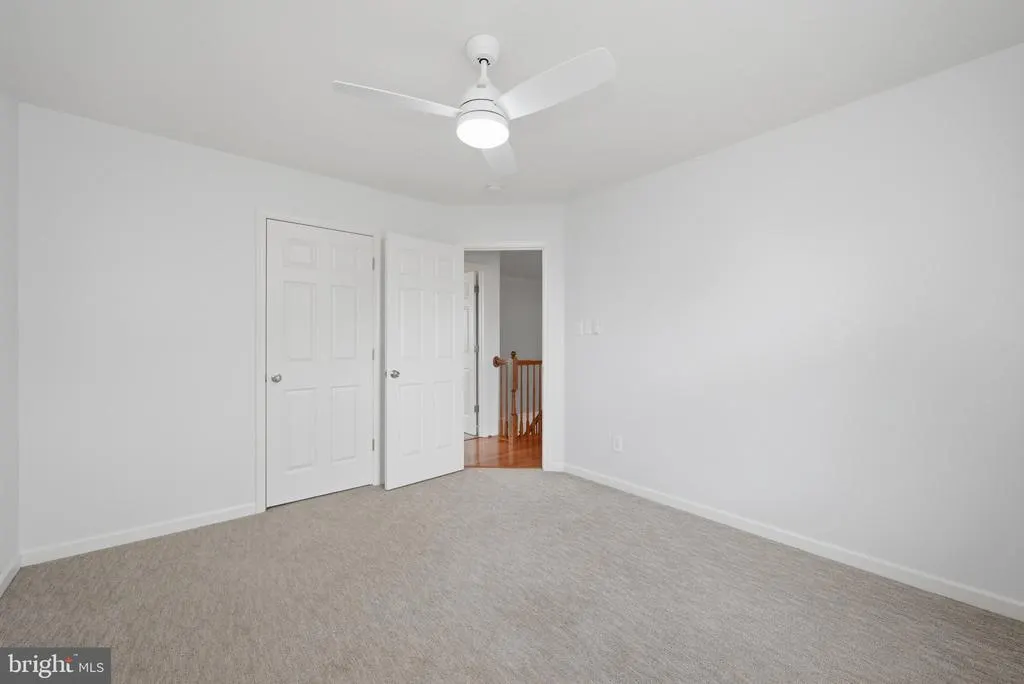
Address
44 Alyssa Court, Charles Town, WV
Price
$ 565,000
Property Attributes
- MLS#WVJF2025194
- TypeSingle Family
- Listing Status ACTIVE
- CountyJEFFERSON
- CityCharles Town
- NeighborhoodDemory Farm
- Zip25414
- StyleColonial
- Year Built2009
- Taxes$ 2663
- Price$ 565,000
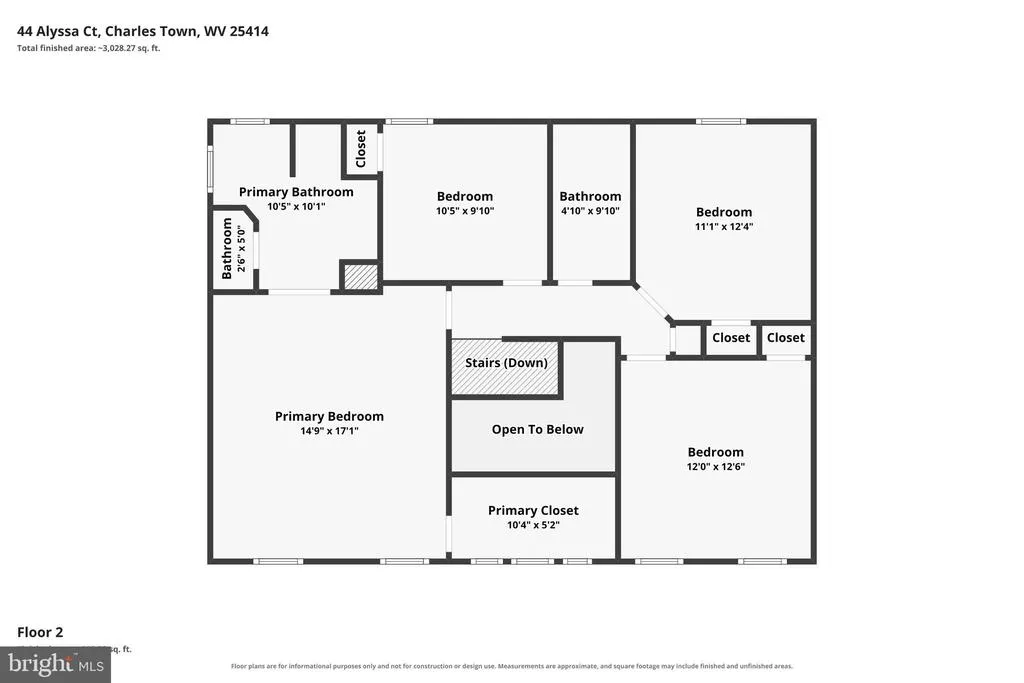
- Bedrooms4
- Full Bathrooms3
- Half Bathrooms1
- Sqr Footage3294
- Lot Size0.29 Acres
Data Source:
Bright MLS
Property Description
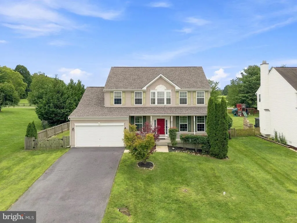
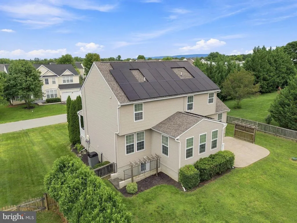
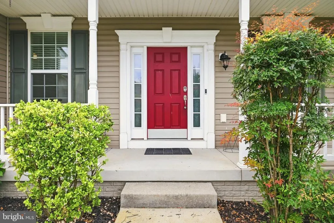
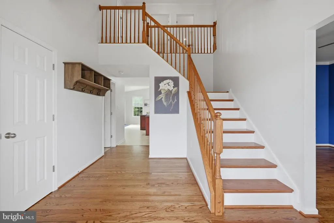
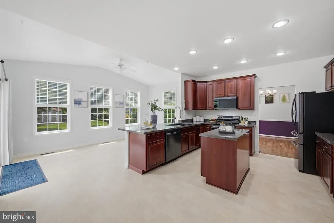
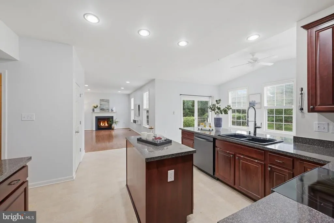
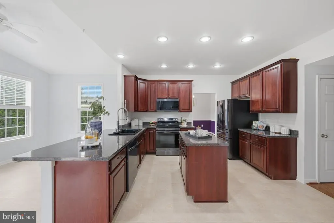
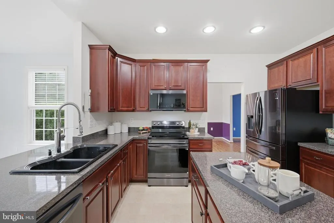
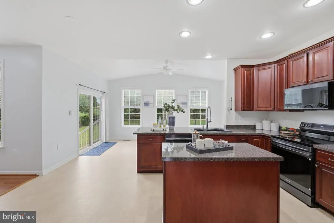
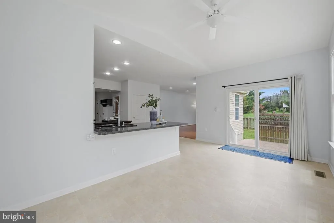
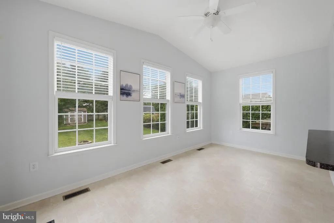
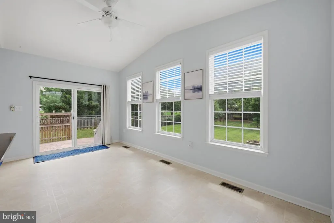
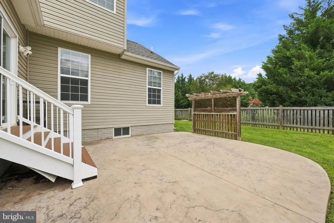
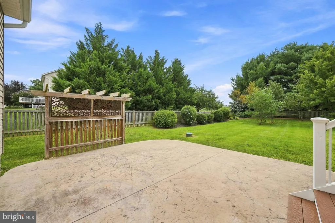
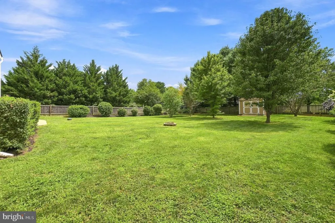
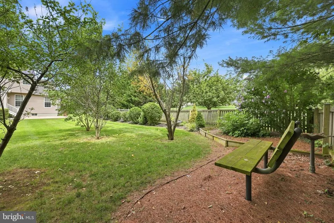
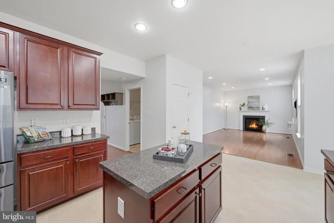
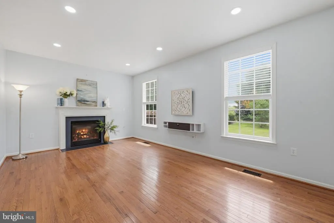
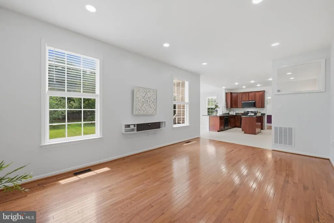
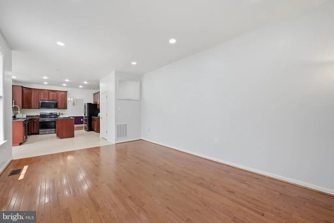
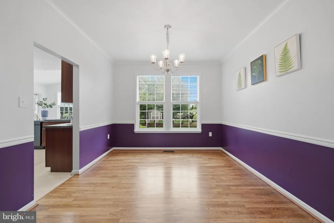
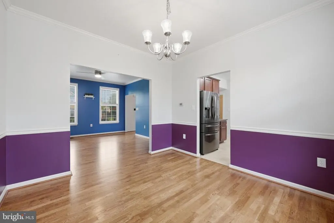
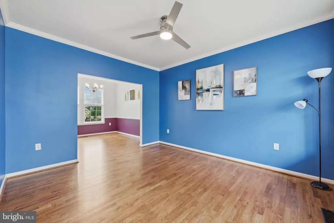
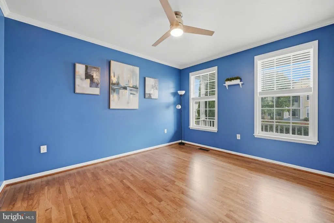
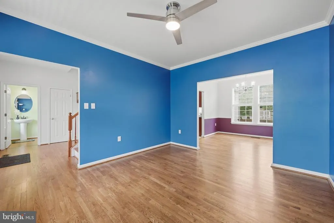
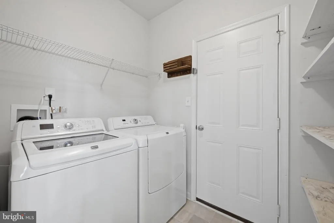
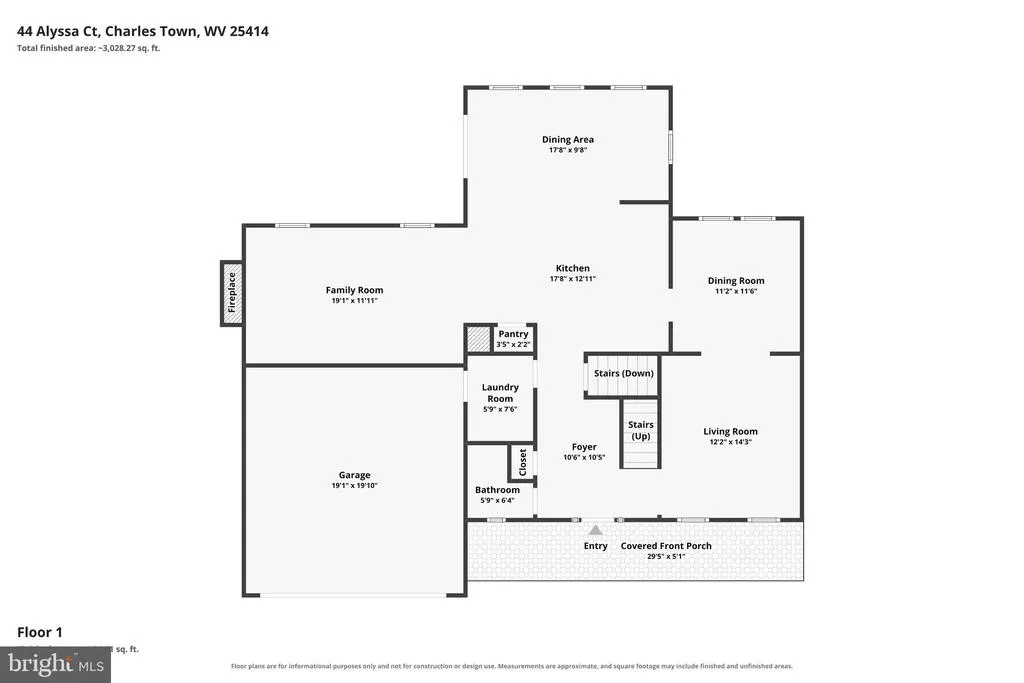
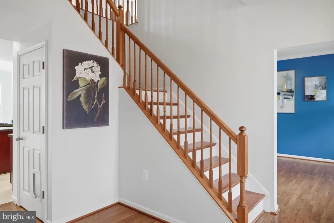
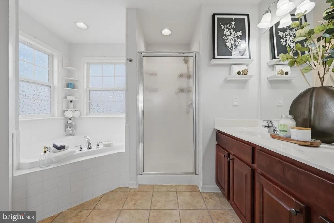
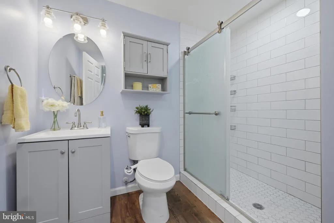
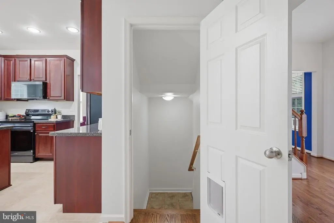
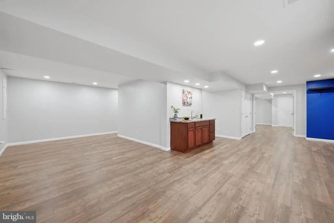
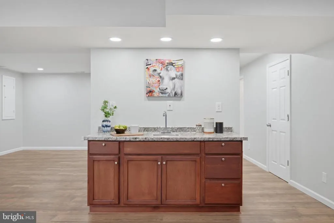
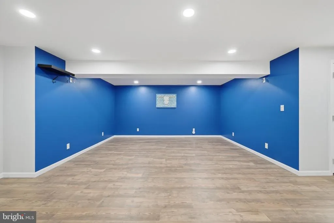
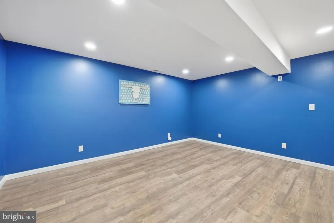
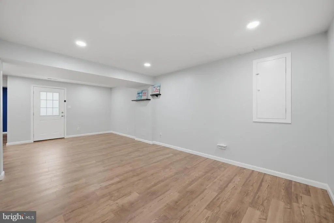
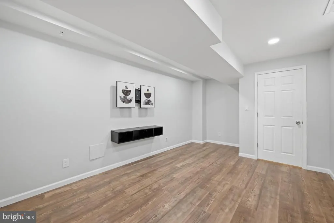
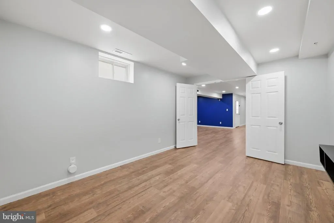
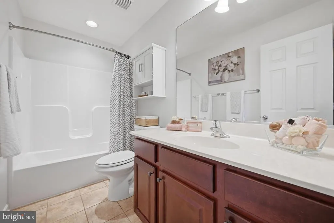
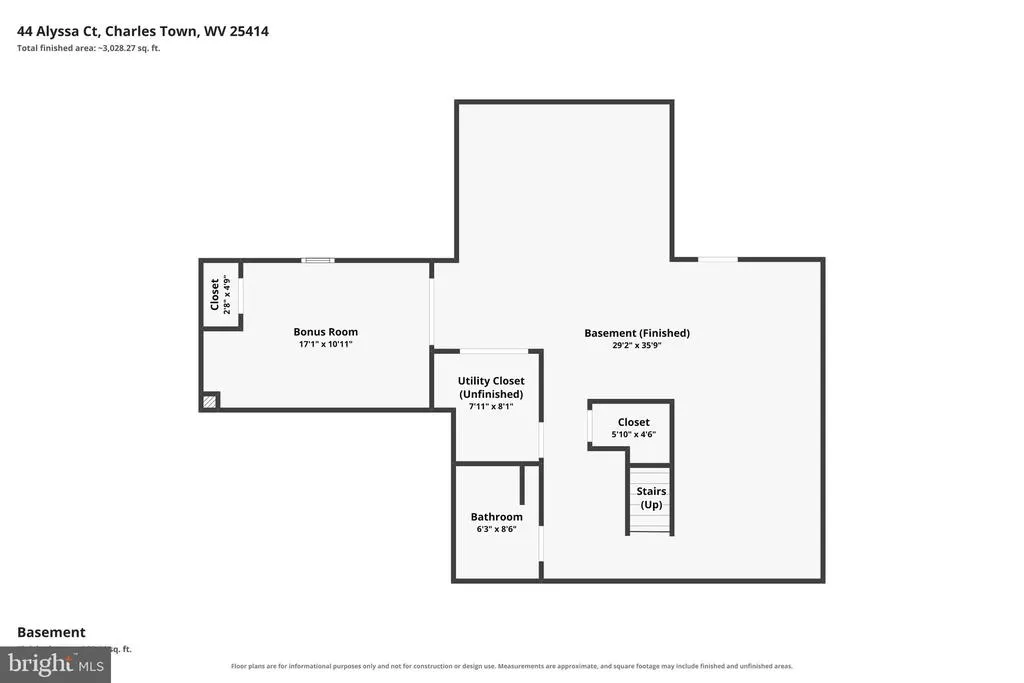
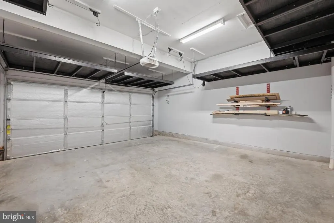
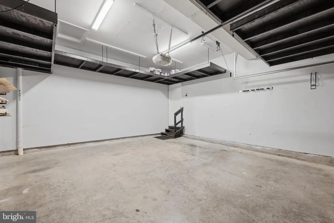
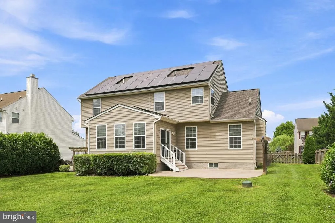
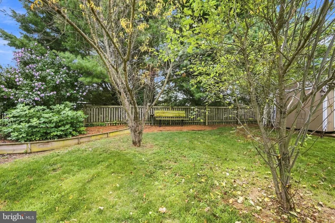
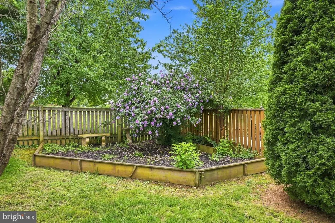
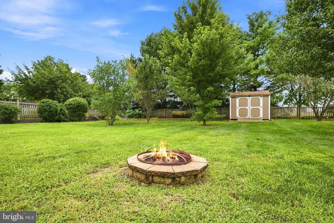
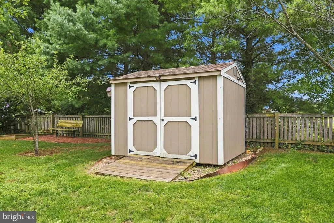
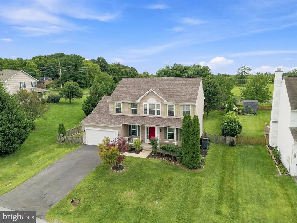
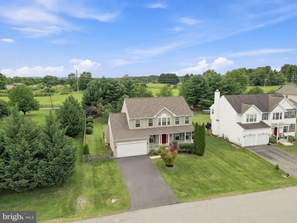
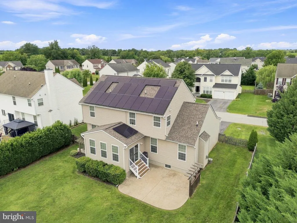
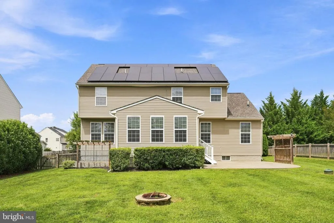
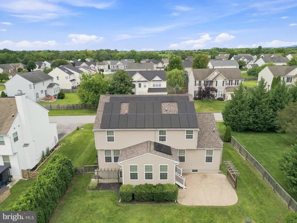
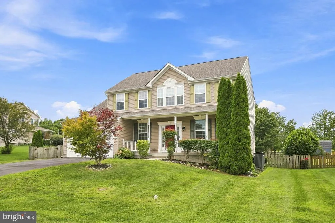
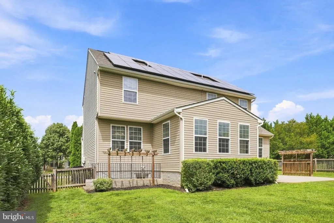
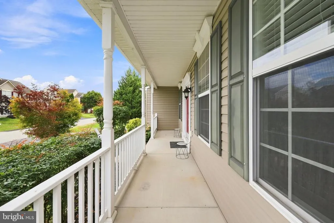
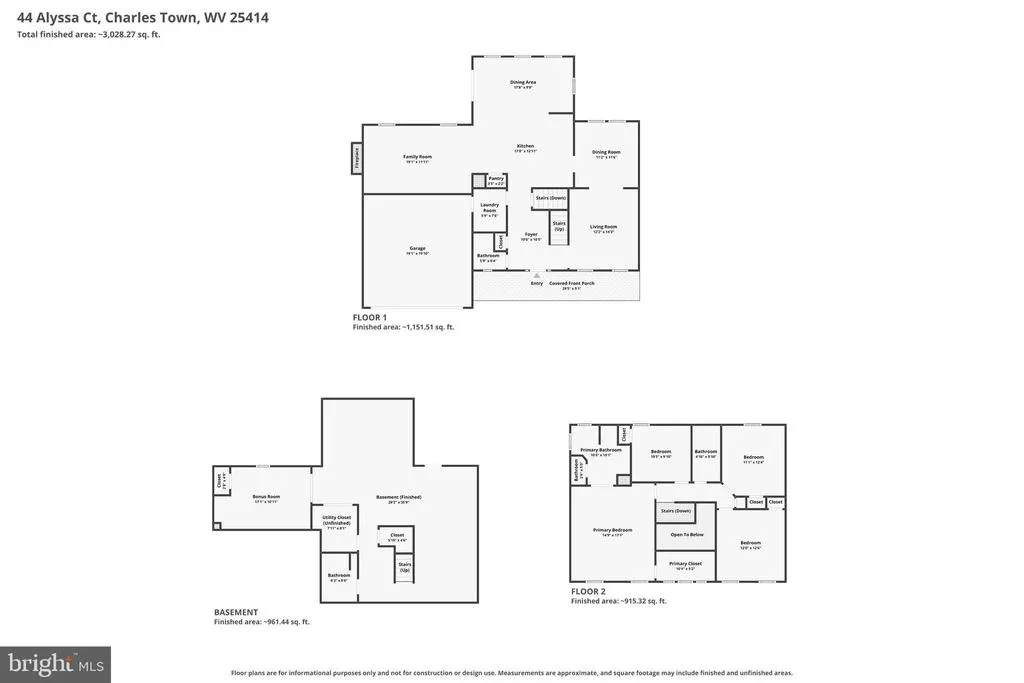
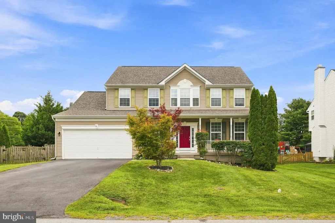
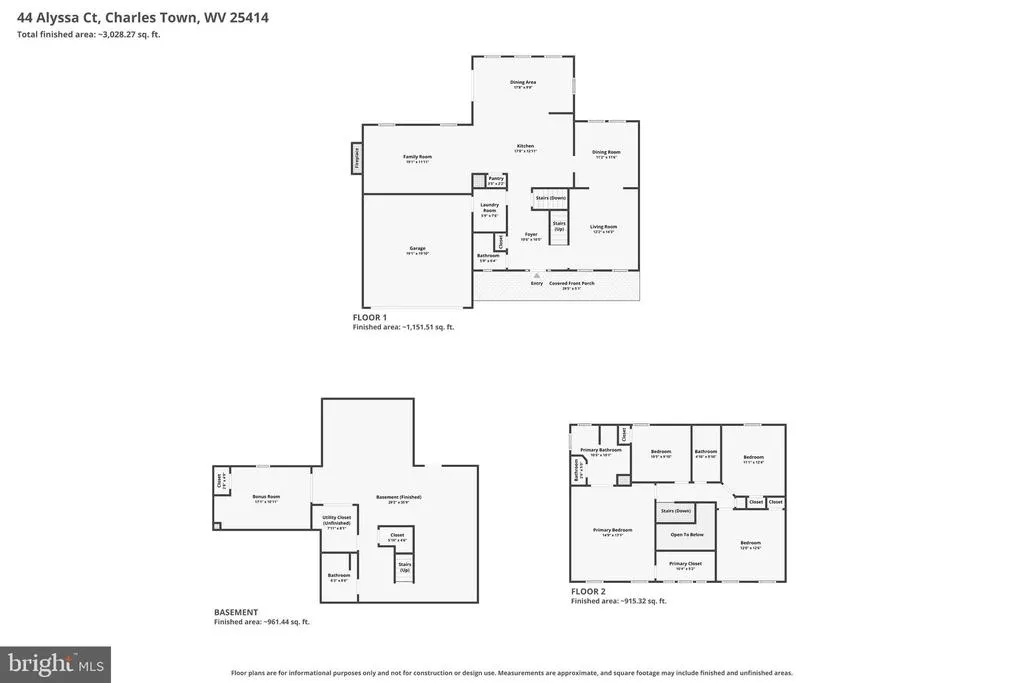
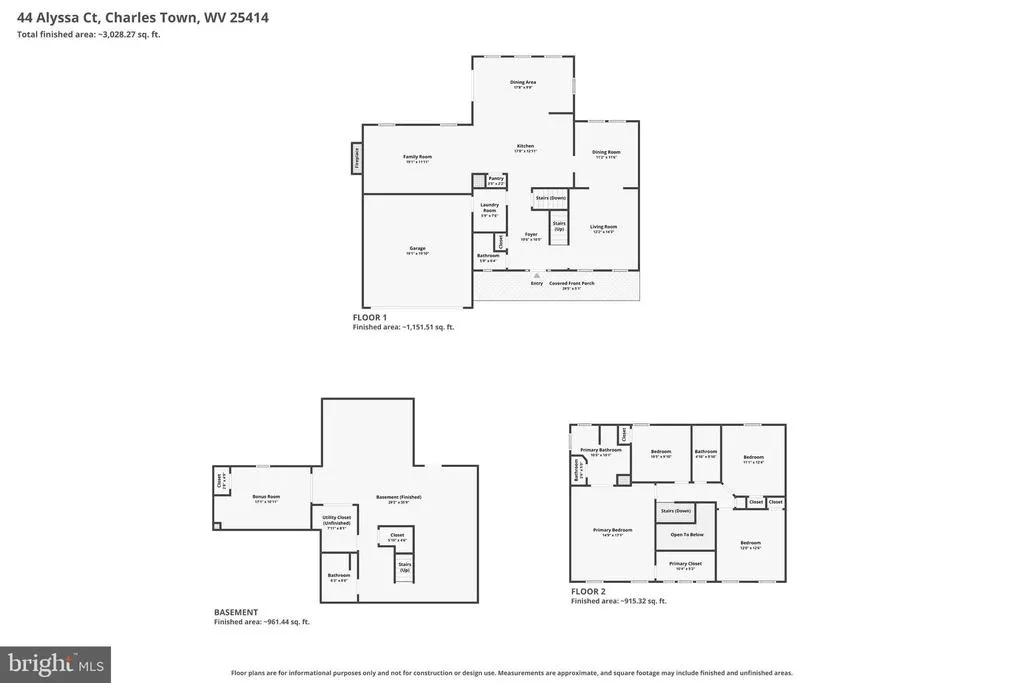
Owned solar panels, a 2024 roof, and a power bill that runs $6 most months. This 4 bedroom, 3.5 bath home with a fully finished walk-up basement, a large fenced yard and updated systems has it all in one move-in ready package. The open kitchen and family room keep cooking and conversation connected, and both spill out to the rear patio and fenced yard for easy indoor outdoor living. Formal living and dining rooms create potential formal space or WFH space. A laundry/mudroom connects the attached garage to the foyer. Downstairs, the finished walk-up basement is set up for guests, recreation or hobbies, with LVP flooring, a rec room with a wet bar wired for a projector and surround sound, a large bonus room, and a full bath. The fenced yard leaves room for gardening and gatherings, and the shed handles the overflow. Improvements include a 2024 architectural shingle roof, new gutters in 2024, and spray foam insulation added in the attic. The 2024 solar array is owned outright and conveys with the property, with no lease to assume. Demory Farms residents enjoy a neighborhood walking path, and the location is super convenient to Maryland via Route 340 and to Winchester and Leesburg.
| Price History | |
|---|---|
| 8/6/2026 | Listed $575,000 |
| 9/1/2026 | 2$565,000 |
General Features
| Living Area | 3294 |
|---|---|
| Sewer | Public Sewer |
| Heating | Heat Pump(s) |
| Cooling | Central A/C,Heat Pump(s) |
| Possession | Settlement |
| Roof | Architectural Shingle |
| Appliances | Built-In Microwave,Dishwasher,Disposal,Refrigerator,Stove,Dryer,Washer,Stainless Steel Appliances |
| Zoning | 101 |
| HOA Fee | 35.00 |
| Garage Spaces | 2.00 |
| Association Fee Includes | Common Area Maintenance,Snow Removal |
| Patio/Porch Features | Patio(s),Porch(es) |
| Architectural Style | Colonial |
| Security Features | Security System,Exterior Cameras |
| Construction Materials | Vinyl Siding |
| School District | JEFFERSON COUNTY SCHOOLS |
| Year Built | 2009 |
| View | Garden/Lawn |
| Levels | 3 |
| Tax Year | 2025 |
| Ownership | Fee Simple |
| Cool Fuel | Electric |
| Accessibility | None |
| Assoc Fee Paid Per | Monthly |
| County | JEFFERSON |
| New Construction | No |
| Property Type | Residential |
| Association Amenities | Jog/Walk Path |
| HOA | Yes |
| Subdivision Name | DEMORY FARM |
| Facing Direction | Northeast |
| Garage Y/N | Yes |
| Water Access Y/N | No |
| Green Energy Generation | PV Solar Array(s) Owned |
| Other Structures | Above Grade,Below Grade |
| Full Baths | 3 |
| Status | ACTIVE |
| Directions | Use GPS to 44 Alyssa Ct. |
| City | CHARLES TOWN |
| Disclosures | Prop Disclosure |
| Senior Community Y/N | No |
| Lot Size Units | Square Feet |
| Lot Size Square Feet | 12641.00 |
| Tax Assessed Value | 229200.0 |
| Tax Annual Amount | 2663.3 |
| Property Condition | Very Good |
| Structure Type | Detached |
| Condo/Coop Association fee Y/N | No |
| Bathrooms Count Main Level | 1.00 |
| Price Per Sq Ft Total AG | 246.29 |
| Acceptable Financing | Cash,Conventional,FHA,USDA,VA |
| Additional Parcels Y/N | No |
| Lease Considered Y/N | No |
| Vacation Rental Y/N | No |
| Virtual Tour | https://www.zillow.com/view-imx/271e353d-f3fb-4bb2-8a5e-004511b5485d?setAttribution=mls&wl=true&initialViewType=pano&utm_source=dashboard |
| Total SQFT | 3294 |
| Standard Status | Active |
| Year Built Source | Assessor |
| Tax Lot | #70 |
Interior Features
| Interior Amenities | Bathroom - Soaking Tub,Bathroom - Stall Shower,Bathroom - Tub Shower,Breakfast Area,Carpet,Ceiling Fan(s),Chair Railings,Crown Moldings,Dining Area,Family Room Off Kitchen,Floor Plan - Open,Formal/Se |
|---|---|
| Heating Fuel | Electric,Propane - Leased |
| Basement | Connecting Stairway,Fully Finished,Rear Entrance,Walkout Stairs |
| Flooring | Carpet,Ceramic Tile,Hardwood,Luxury Vinyl Plank |
| Total Fireplaces | 1 |
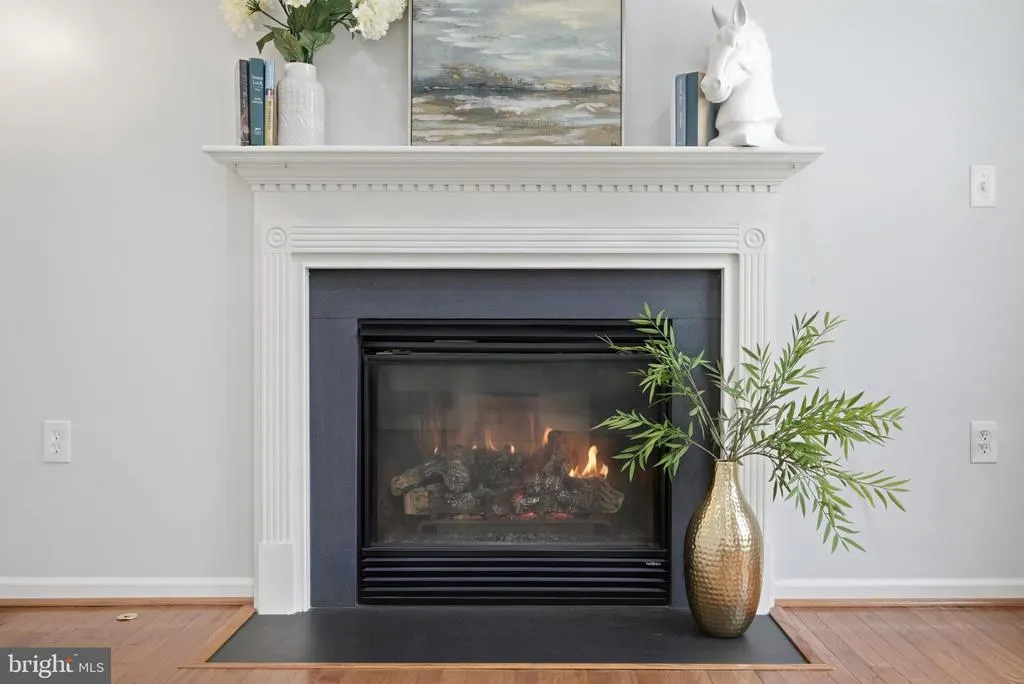
| Fireplace Features | Mantel(s),Gas/Propane |
| Hot Water | Electric |
| Basement (Y/N) | Yes |
| Heating Y/N | Yes |
| Fireplace Y/N | Yes |
| Above Grade Finished Area | 2294 |
| Half Baths | 1 |
| Central Air Y/N | Yes |
| Total Bedrooms | 4 |
| Below Grade Finished Area | 1000 |
| Room Type | Living Room,Dining Room,Primary Bedroom,Bedroom 2,Bedroom 3,Bedroom 4,Kitchen,Family Room,Foyer,Breakfast Room,Laundry,Recreation Room,Bathroom 2,Bathroom 3,Bonus Room,Primary Bathroom,Half Bath |
| Below Grade Finished Area Unit Type | Square Feet |
| LivingAreaSource | Estimated |
| Laundry Type | Dryer In Unit,Washer In Unit,Main Floor |
| Below Grade Unfin Area Units | Square Feet |
| Below Grade Unfin SQFT Source | Assessor |
| Below Grade Finished Area Source | Estimated |
| Bedrooms Count All Upper Levels | 4 |
| Bedrooms Count Upper Level 1 | 4 |
| Bathrooms Half Main Level | 1 |
| Bathrooms Full Upper Level 1 | 2 |
| Bathrooms Full Lower Level 1 | 1 |
| Bathrooms Full All Upper Levels | 2 |
| Bathrooms Full All Lower Levels | 1 |
| Bathrooms Count Upper Level 1 | 2.00 |
| Bathrooms Count Lower Level 1 | 1.00 |
| Bathrooms Count All Upper Levels | 2 |
| Bathrooms Count All Lower Levels | 1 |
| Above Grade Finished Area Source | Assessor |
| Above Grade Finished Area Unit Type | Square Feet |
| Total Baths | 4 |
Exterior Features
| Exterior Amenities | Exterior Lighting |
|---|---|
| Pool | No Pool |
| Fencing | Rear,Wood |
| Parking Features | Paved Driveway |
| Lot Features | Cleared,Landscaping,Front Yard,Rear Yard,SideYard(s),Level,Backs to Trees |
| Water Source | Public |
| Inclusions | Ring cameras,lamps. |
| Total Parking Spaces | 6 |
| Garage Features | Garage - Front Entry,Garage Door Opener |
| Type of Parking | Attached Garage,Driveway |
| Land Use Code | 004 |
| Foundation Details | Permanent |
| Water View Y/N | No |
| Lot Size Acres | 0.29 |
| Lot Size Source | Assessor |
| Waterfront Y/N | No |
| Land Assessed Value | 44000.00 |
| Navigable Water Y/N | No |
| Water Oriented Y/N | No |
| # of Attached Garage Spaces | 2 |
Room Details
| Room | Dimensions | Level | Flooring | Details |
|---|---|---|---|---|
| Bathroom 2 | Upper 1 | Bathroom - Tub Shower,Flooring - Luxury Vinyl Plank | ||
| Bathroom 3 | Lower 1 | Bathroom - Tub Shower,Flooring - Ceramic Tile | ||
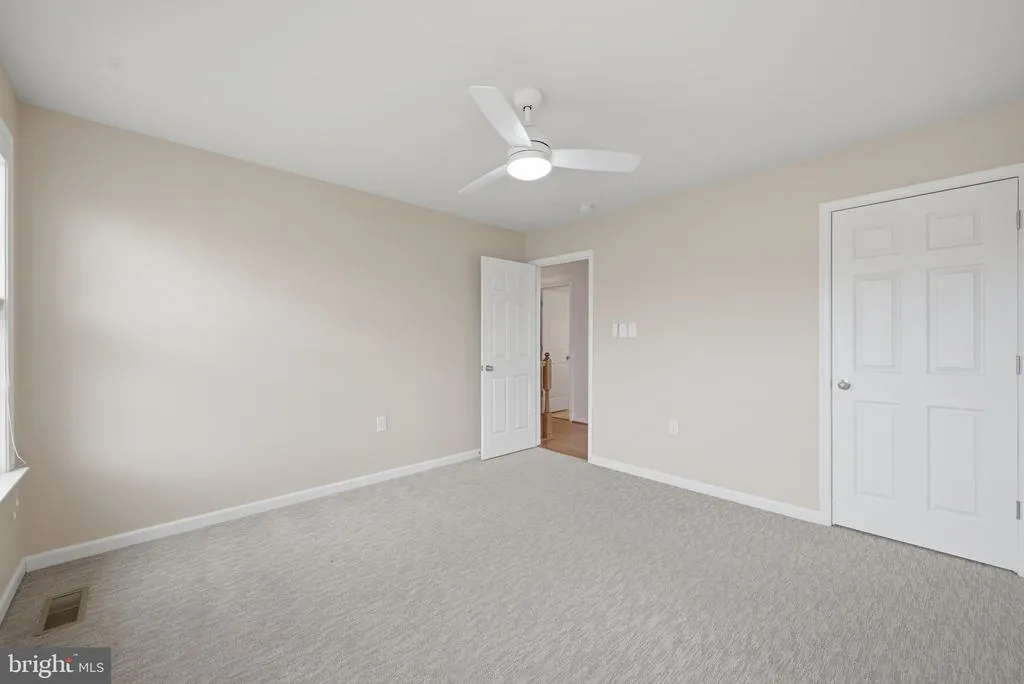
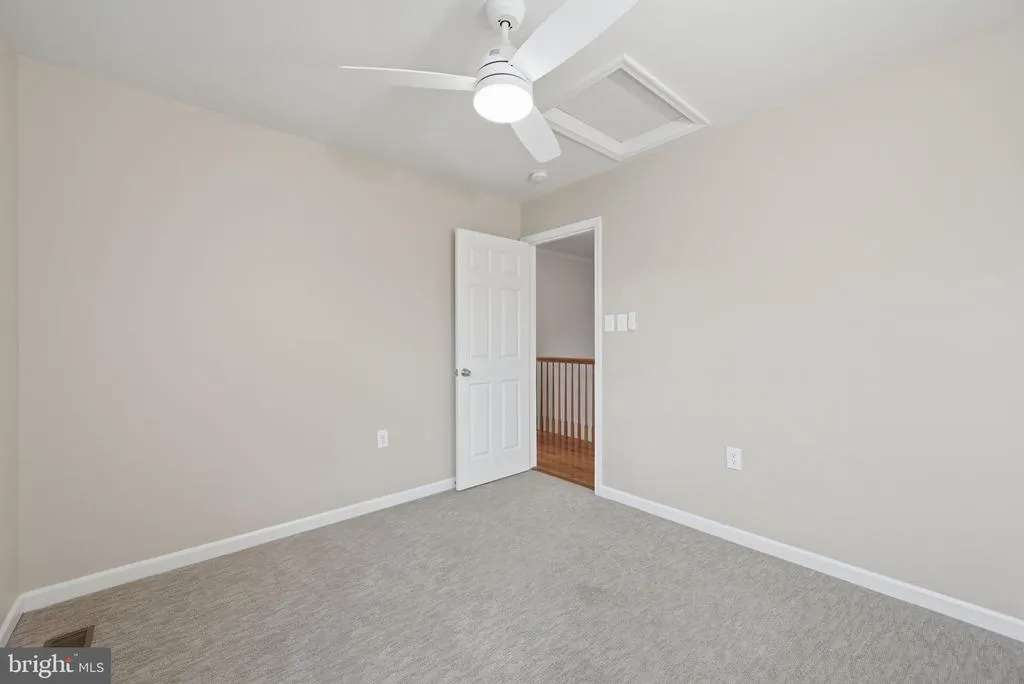
| Bedroom 2 | Upper 1 | Ceiling Fan(s),Flooring - Carpet,Window Treatments | ||
| Bedroom 3 | Upper 1 | Ceiling Fan(s),Flooring - Carpet,Window Treatments | ||
| Bedroom 4 | Upper 1 | Ceiling Fan(s),Flooring - Carpet,Window Treatments | ||
| Bonus Room | Lower 1 | Flooring - Luxury Vinyl Plank | ||
| Breakfast Room | Main | Cathedral/Vaulted Ceiling,Ceiling Fan(s),Flooring - Vinyl,Window Treatments | ||
| Dining Room | Main | Chair Rail,Crown Molding,Flooring - HardWood,Window Treatments | ||
| Family Room | Main | Fireplace - Gas,Flooring - HardWood,Window Treatments | ||
| Foyer | Main | Flooring - HardWood | ||
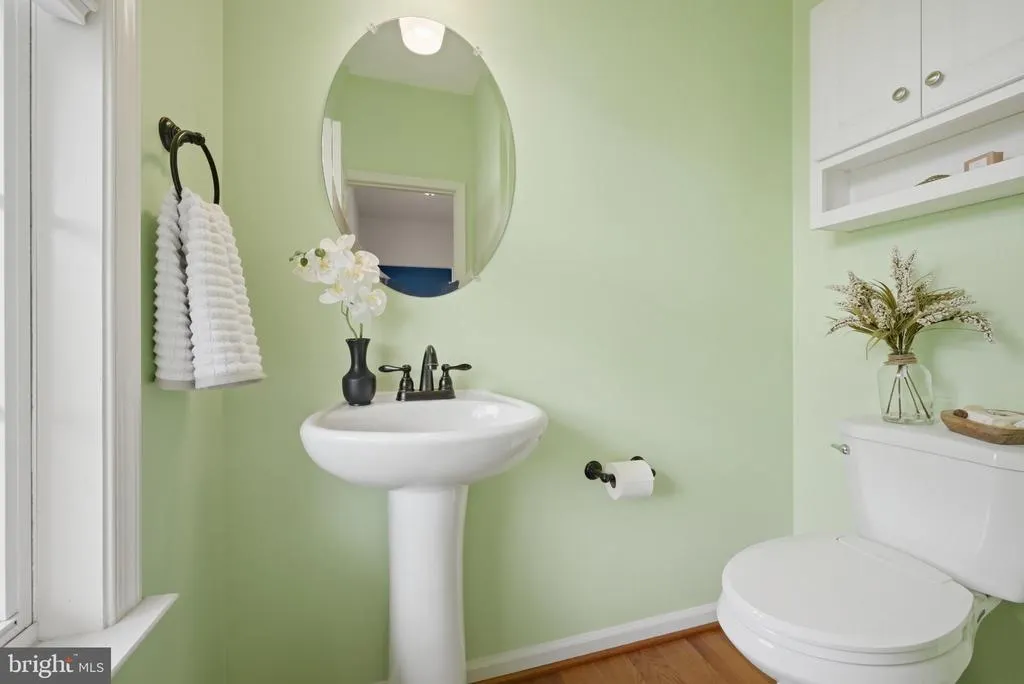
| Half Bath | Main | Flooring - HardWood | ||
| Kitchen | Main | Breakfast Bar,Breakfast Room,Dining Area,Flooring - Vinyl,Formal Dining Room,Island,Kitchen - Eat-in,Pantry | ||
| Laundry | Main | Flooring - Vinyl | ||
| Living Room | Main | Ceiling Fan(s),Crown Molding,Flooring - HardWood,Window Treatments | ||
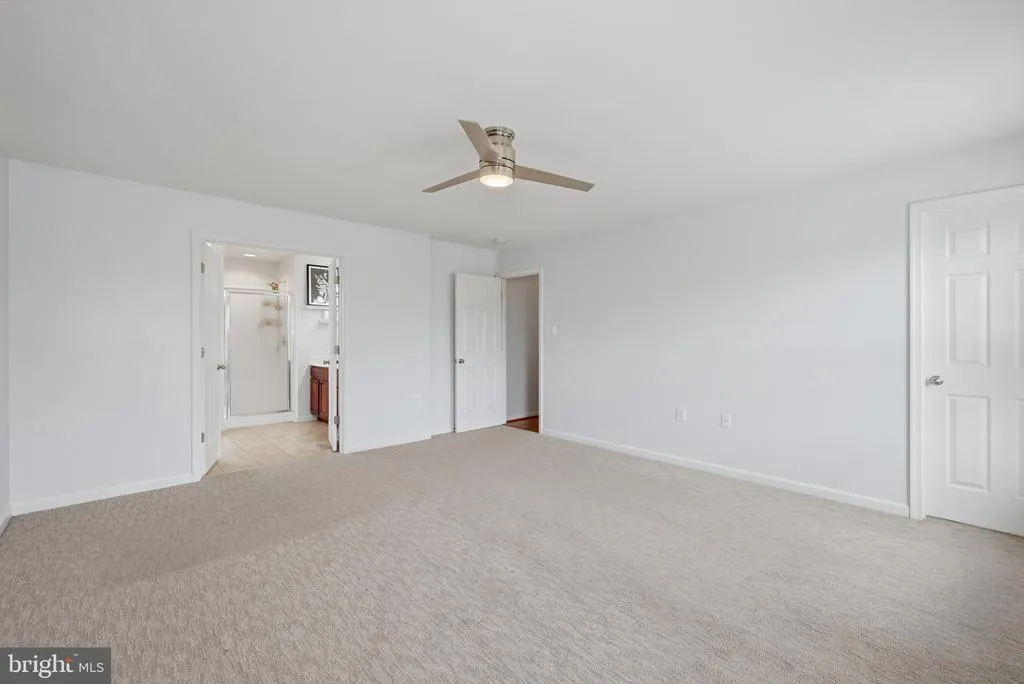
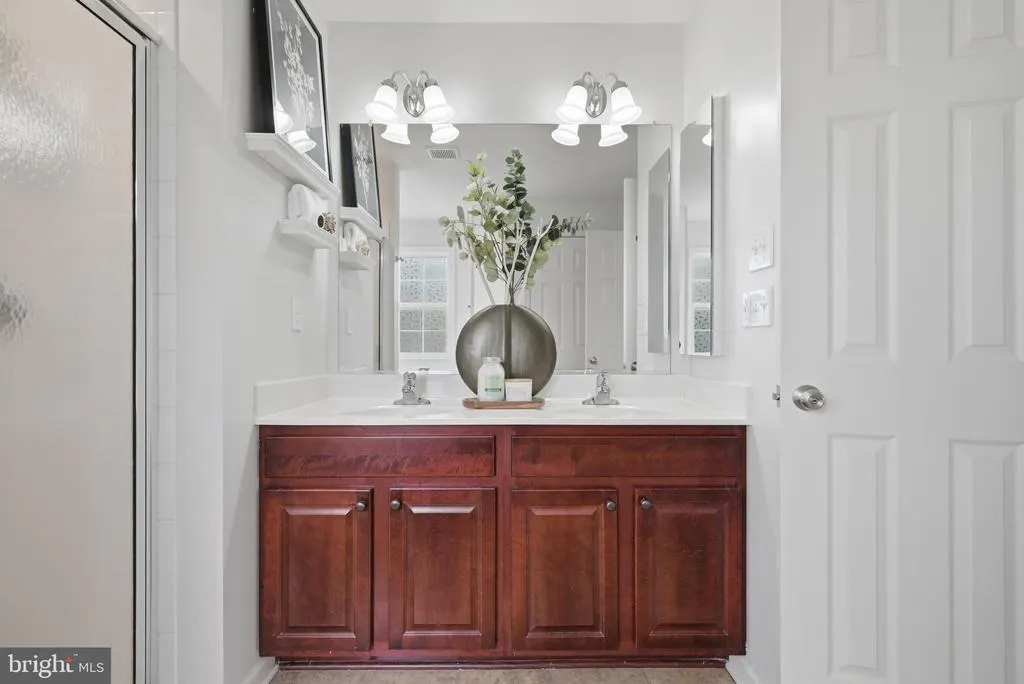
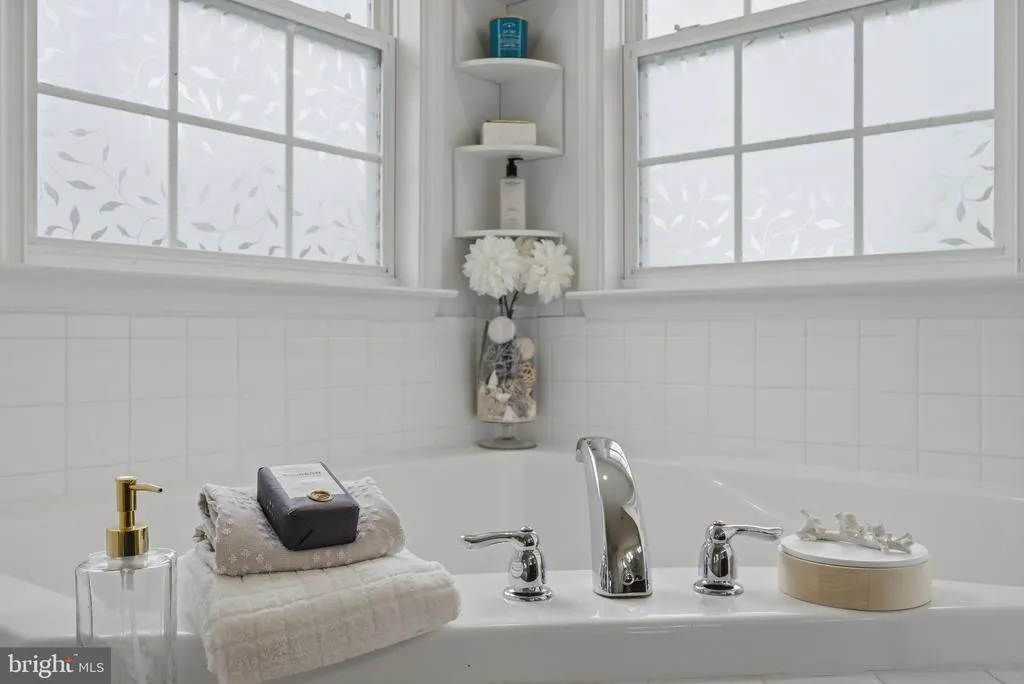
| Primary Bathroom | Upper 1 | Bathroom - Soaking Tub,Bathroom - Stall Shower,Double Sink,Flooring - Ceramic Tile | ||
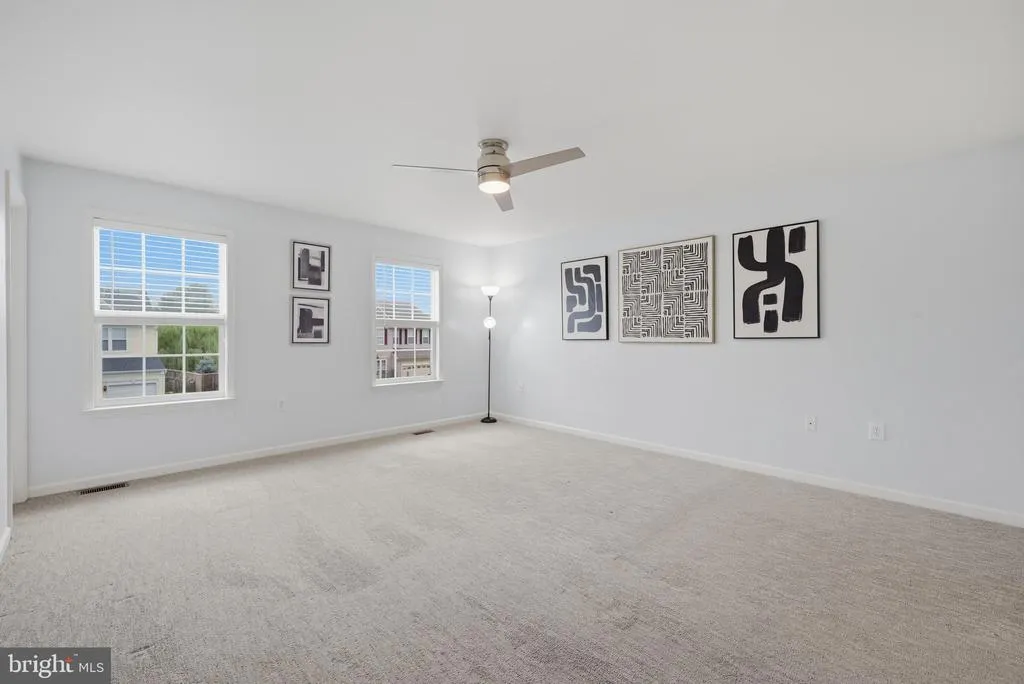
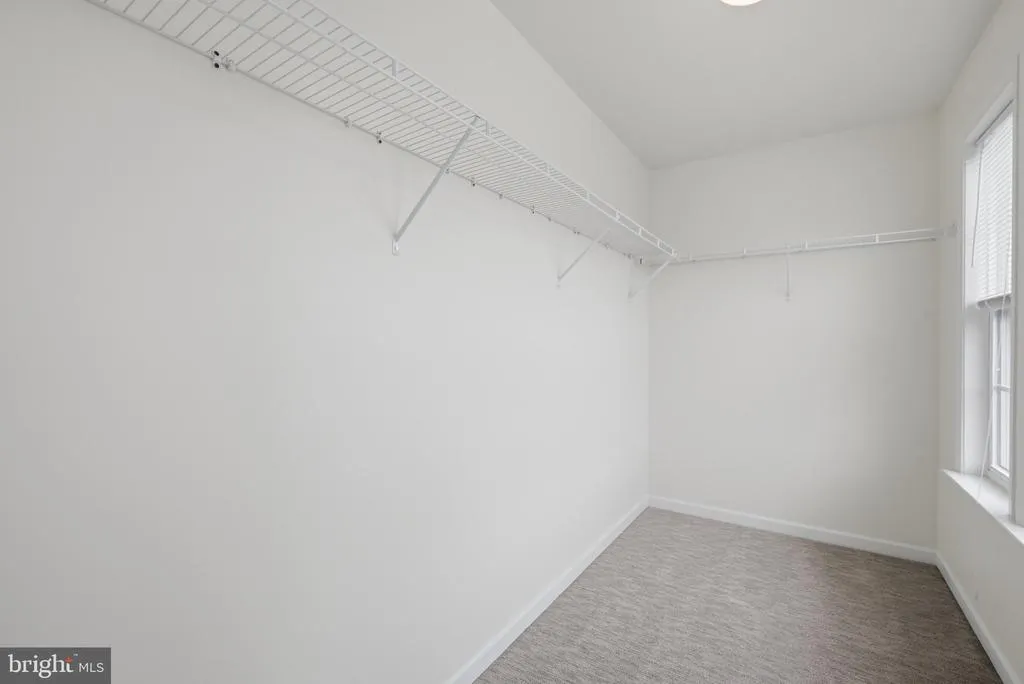
| Primary Bedroom | Upper 1 | Attached Bathroom,Ceiling Fan(s),Flooring - Carpet,Walk-In Closet(s),Window Treatments | ||
| Recreation Room | Lower 1 | Flooring - Luxury Vinyl Plank,Wet Bar |
Amenities
- Foreclosure
- Views
- Short Sale
- New Construction
- Adult 55+
- Lease To Own
- No HOA Fees
- Furnished
- Primary On Main
- Air Conditioning
- Seller Finance
- Green
- Fixer Upper
- Horse
- Golf
- Fireplace
- Deck
- Garage
- Basement
- Pool
Property vs Single Family Average in 25414
Price
Taxes
Year Built
Visits
 Charlottesville Area Association of REALTORS® All information deemed reliable but not guaranteed. All properties are subject to prior sale, change or withdrawal. Neither listing broker(s) or information provider(s) shall be responsible for any typographical errors, misinformation, misprints and shall be held totally harmless. Listing(s) information is provided for consumer's personal, non-commercial use and may not be used for any purpose other than to identify prospective properties consumers
 © BRIGHT, All Rights Reserved
