
Price Reduction - Views
Address
465 Meghann Drive, Woodstock, VA
Price
$ 499,000
Property Attributes
- MLS#VASH2014876
- TypeSingle Family
- Listing Status ACTIVE
- CountySHENANDOAH
- CityWoodstock
- NeighborhoodStonewall Woodstock
- Zip22664
- StyleColonial
- Year Built2007
- Taxes$ 3540
- Price$ 499,000
- Bedrooms4
- Full Bathrooms3
- Half Bathrooms1
- Sqr Footage3652
- Lot Size0.48 Acres
Data Source:
Bright MLS
Property Description
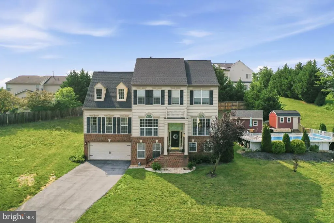
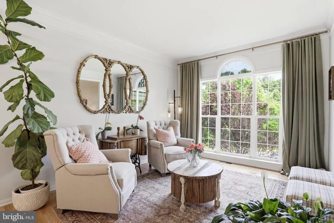
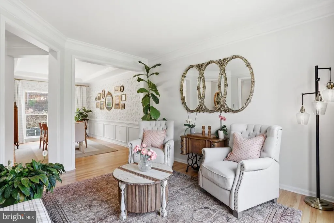
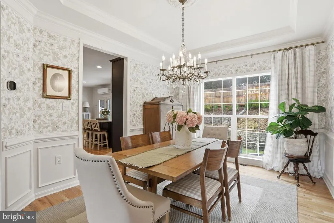
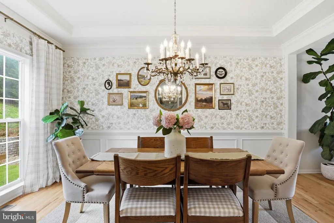
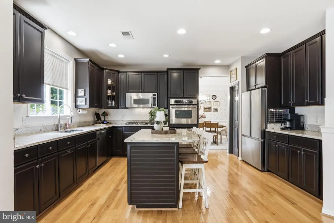
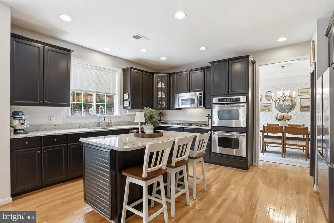
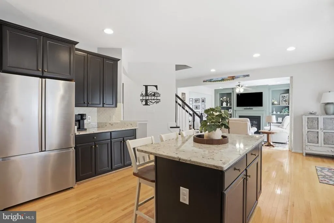
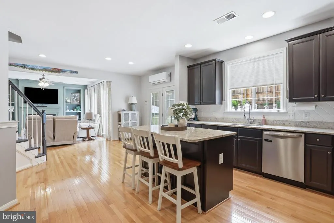
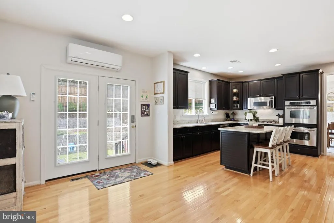
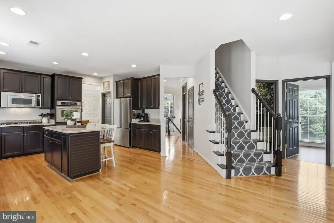
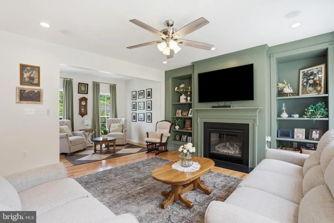
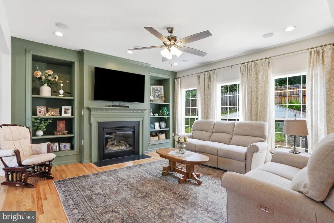
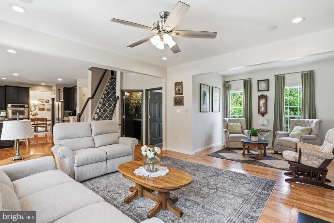
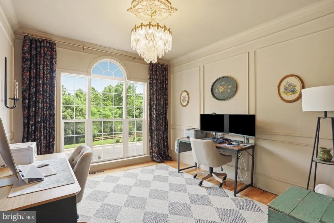
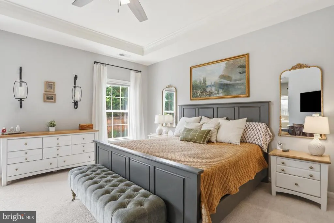
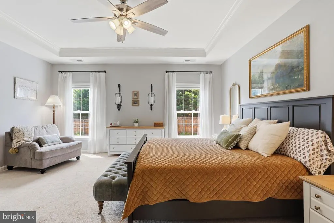
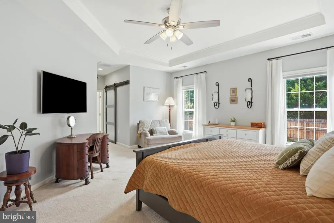
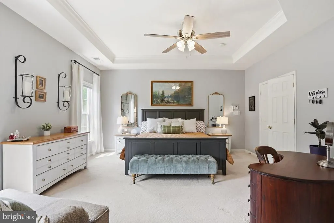
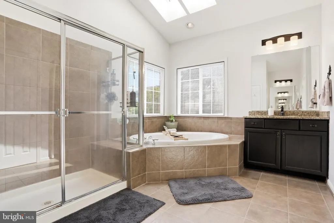
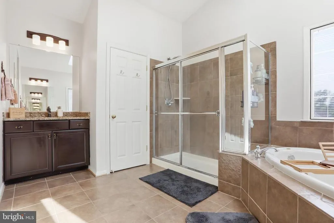
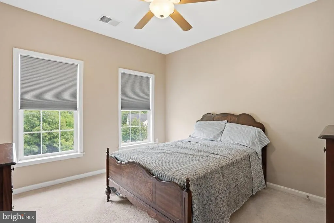
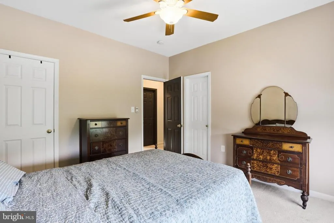
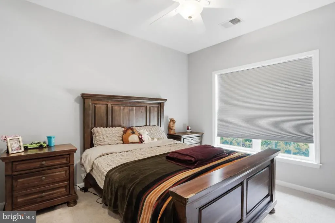
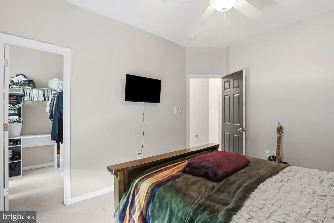
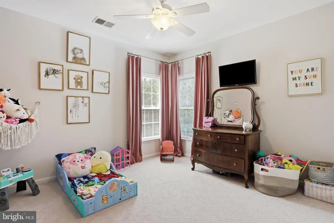
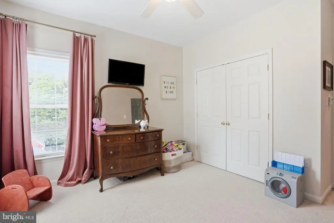
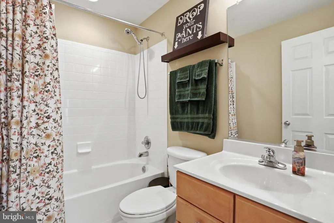
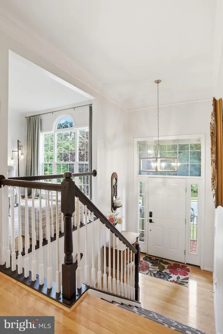
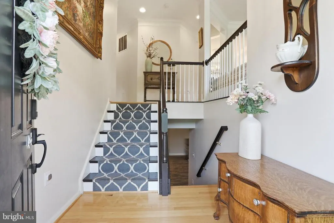
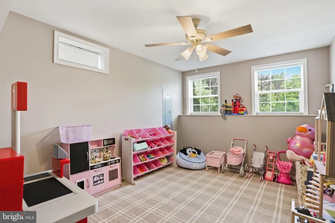
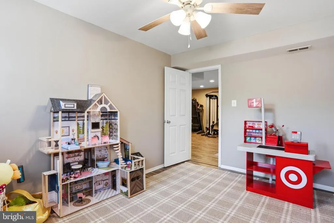
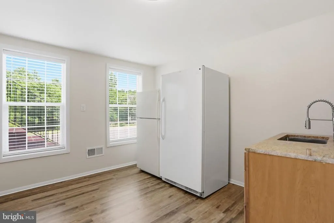
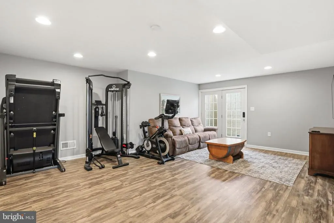
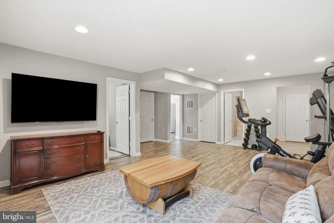
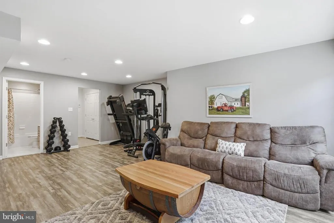
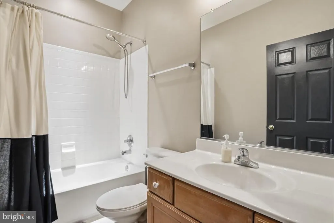
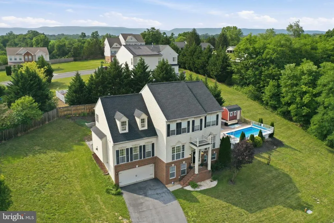
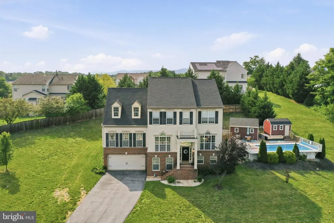
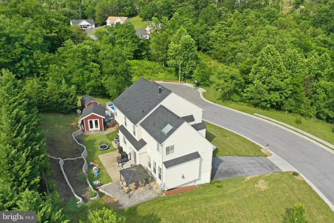
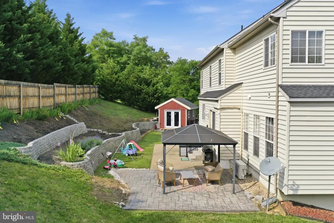
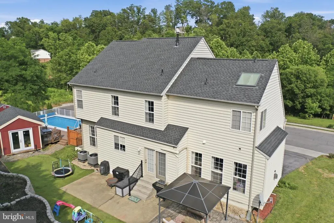
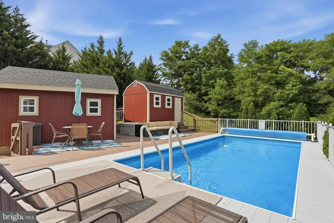
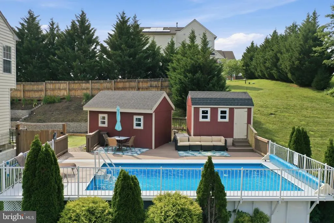
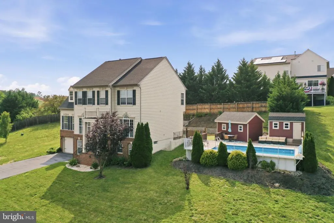
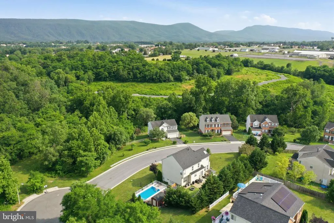
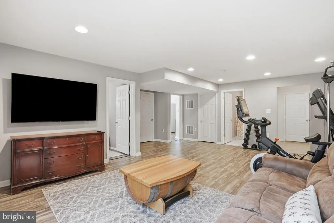
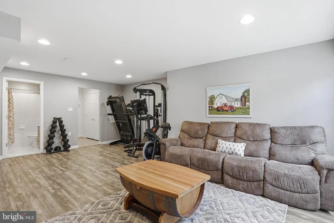
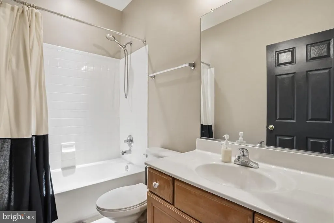
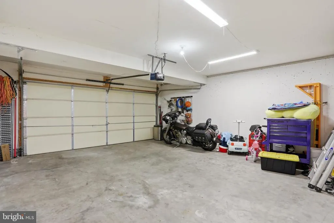
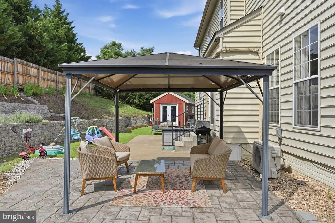
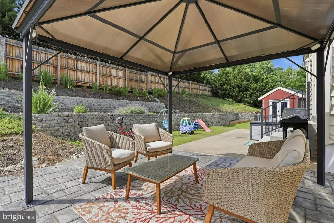
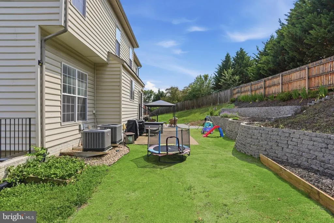
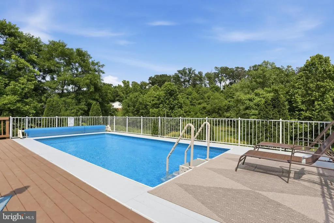
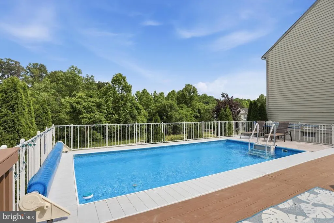
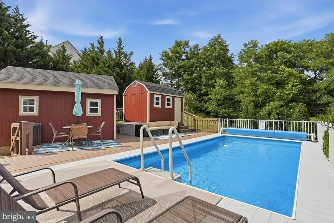
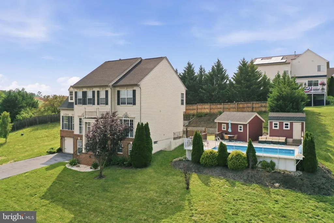
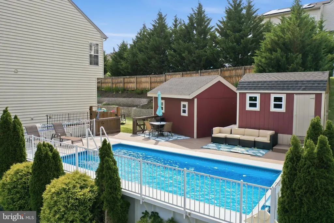
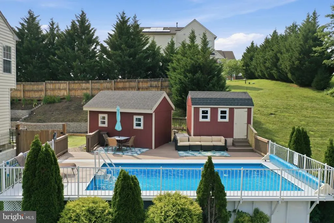
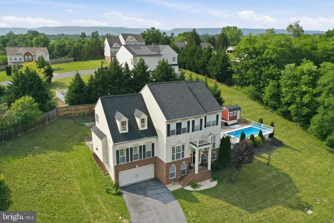
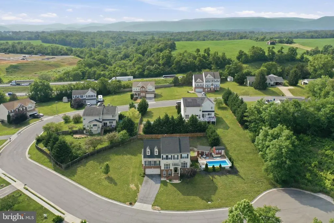
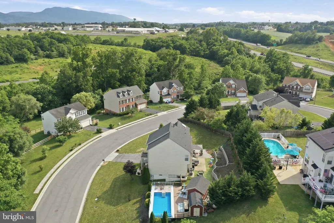
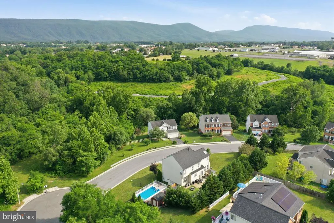
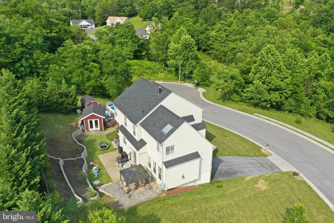
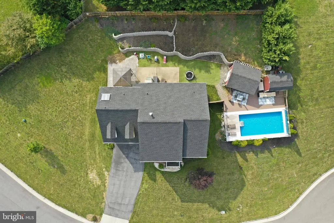
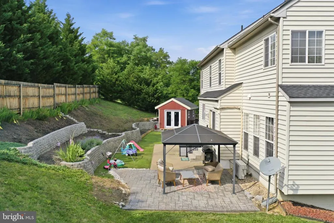
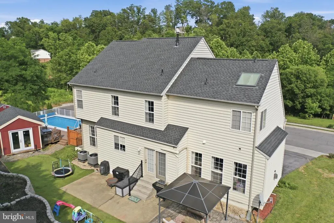
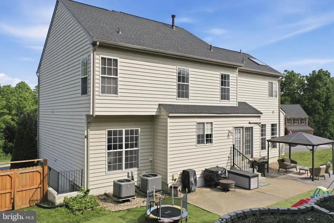
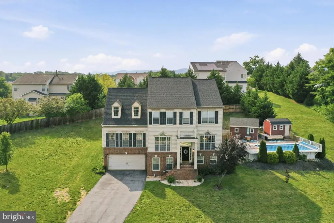
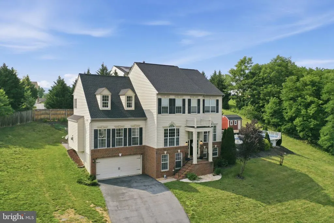
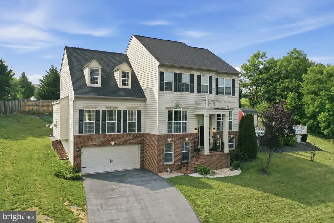
Every once in a while, a home comes along that truly stands apart. Beautifully updated and impeccably maintained, this magazine-worthy home offers three finished levels, timeless finishes, and a resort-style backyard on a quiet cul-de-sac in one of Woodstock's most desirable neighborhoods. The light-filled main level is designed for both everyday living and entertaining with rich hardwood flooring, elegant trim work, a private office, formal dining room, welcoming sitting room, and spacious family room with a cozy gas fireplace. The gourmet kitchen features granite countertops, refinished cabinetry, a large center island, double wall ovens, gas cooktop, pantry, and an open layout that keeps everyone connected. Upstairs, the spacious primary suite offers dual walk-in closets and a spa-like bath with soaking tub, walk-in shower, dual vanities, and skylights. Three additional bedrooms and another full bath complete the upper level. The finished walkout basement provides exceptional flexibility with a large recreation room, finished bonus room, full bath, and private exterior entrance, making it ideal for guests, a home gym, media room, or multigenerational living. Outside, your private backyard retreat awaits with a heated in-ground Kayak pool, covered patio, beautiful landscaping, seasonal mountain views, and nearly half an acre to enjoy. Recent improvements include a new roof (2024), new gas range (2024), new HVAC (2022), expanded hardwood flooring, and fresh interior paint. This is more than a beautiful home...it's a lifestyle.
| Elementary School | Middle School | High School |
|---|---|---|
| W.W. Robinson Elementary School | Peter Muhlenberg Middle School | Central High School |
| Price History | |
|---|---|
| 7/1/2026 | Listed $599,000 |
| 7/21/2026 | 3$585,000 |
| 7/28/2026 | 2$575,000 |
| 8/10/2026 | 2$565,000 |
| 8/24/2026 | 3$549,900 |
| 8/30/2026 | 5$525,000 |
| 9/8/2026 | 5$499,000 |
General Features
| Living Area | 3652 |
|---|---|
| Sewer | Public Sewer |
| Heating | Heat Pump(s) |
| Cooling | Central A/C,Zoned |
| Possession | Settlement |
| Roof | Shingle |
| Appliances | Microwave,Cooktop,Dishwasher,Disposal,Refrigerator,Oven - Double |
| Zoning | N/A |
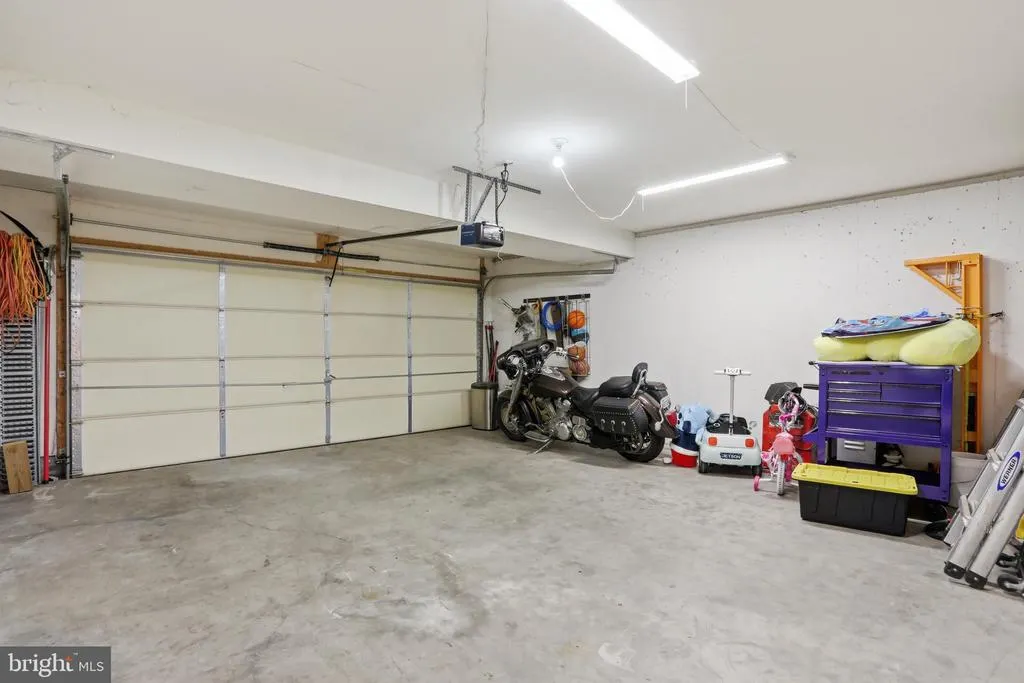
| Garage Spaces | 2.00 |
| Patio/Porch Features | Patio(s),Porch(es) |
| Architectural Style | Colonial |
| Pool Features | Above Ground |
| Security Features | Main Entrance Lock,Smoke Detector |
| Construction Materials | Vinyl Siding |
| School District | SHENANDOAH COUNTY PUBLIC SCHOOLS |
| Exclusions | Washer,dryer,dining room chandelier |
| Year Built | 2007 |
| View | Mountain,Street,Trees/Woods |
| Levels | 2 |
| Tax Year | 2025 |
| Ownership | Fee Simple |
| Cool Fuel | Electric |
| Accessibility | None |
| County | SHENANDOAH |
| New Construction | No |
| Property Type | Residential |
| HOA | No |
| Subdivision Name | STONEWALL WOODSTOCK |
| Garage Y/N | Yes |
| Water Access Y/N | No |
| Other Structures | Above Grade,Below Grade |
| Full Baths | 3 |
| Status | ACTIVE |
| Directions | From I-81,take Exit 283 toward Woodstock. Follow Route 42 South/W Reservoir Rd approximately 1 mile and turn right onto Hisey Ave. Continue to the roundabout and take the appropriate exit onto Ox Roa |
| City | WOODSTOCK |
| Disclosures | Prop Disclosure |
| Senior Community Y/N | No |
| Lot Size Units | Square Feet |
| Lot Size Square Feet | 20952.00 |
| Tax Assessed Value | 442500.0 |
| Tax Annual Amount | 3540.0 |
| Property Condition | Very Good |
| Structure Type | Detached |
| Condo/Coop Association fee Y/N | No |
| Bathrooms Count Main Level | 1.00 |
| Price Per Sq Ft Total AG | 189.45 |
| Acceptable Financing | Cash,FHA,Conventional,VA |
| Avg. Electric Per Month | 300.0 |
| Avg. Gas Per Month | 66.0 |
| Lease Considered Y/N | No |
| Vacation Rental Y/N | No |
| Total SQFT | 4108 |
| Builder Name | RICHMOND AMERICAN HOMES |
| Standard Status | Active |
| Year Built Source | Assessor |
| Legal Subdivision | ORCHARD VIEW |
| Tax Lot | 013 |
Interior Features
| Interior Amenities | Attic,Bathroom - Walk-In Shower,Bathroom - Tub Shower,Bathroom - Soaking Tub,Built-Ins,Carpet,Ceiling Fan(s),Crown Moldings,Dining Area,Family Room Off Kitchen,Floor Plan - Open,Formal/Separate Dinin |
|---|---|
| Heating Fuel | Electric |
| Basement | Full,Fully Finished,Garage Access,Interior Access,Outside Entrance,Side Entrance,Walkout Level,Walkout Stairs |
| Flooring | Hardwood,Luxury Vinyl Plank |
| Total Fireplaces | 1 |
| Fireplace Features | Gas/Propane |
| Hot Water | Propane |
| Basement (Y/N) | Yes |
| Heating Y/N | Yes |
| Fireplace Y/N | Yes |
| Above Grade Finished Area | 2634 |
| Half Baths | 1 |
| Central Air Y/N | Yes |
| Total Bedrooms | 4 |
| Below Grade Finished Area | 1018 |
| Room Type | Living Room,Dining Room,Primary Bedroom,Sitting Room,Bedroom 2,Bedroom 3,Bedroom 4,Kitchen,Foyer,Study,Laundry,Mud Room,Office,Recreation Room,Bonus Room,Primary Bathroom,Full Bath,Half Bath |
| Below Grade Finished Area Unit Type | Square Feet |
| LivingAreaSource | Assessor |
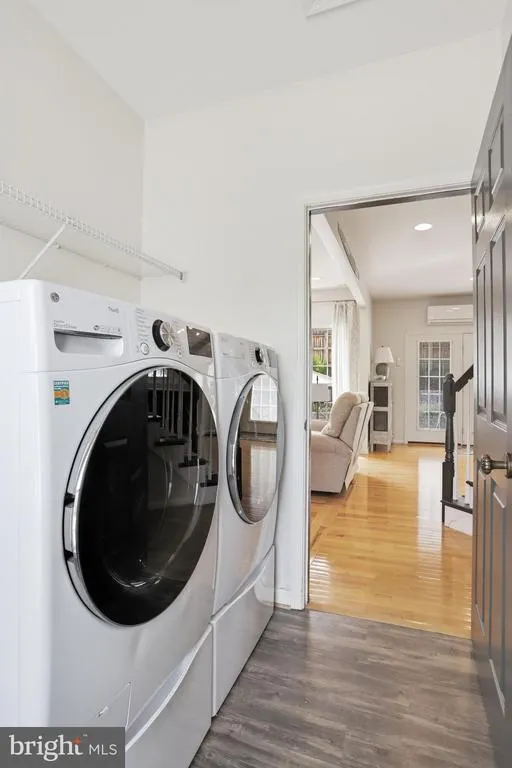
| Laundry Type | Hookup,Main Floor |
| Below Grade Unfin Area Units | Square Feet |
| Below Grade Unfin SQFT | 456 |
| Below Grade Unfin SQFT Source | Assessor |
| Below Grade Finished Area Source | Assessor |
| Bedrooms Count All Upper Levels | 4 |
| Bedrooms Count Upper Level 1 | 4 |
| Bathrooms Half Main Level | 1 |
| Bathrooms Full Upper Level 1 | 2 |
| Bathrooms Full Lower Level 1 | 1 |
| Bathrooms Full All Upper Levels | 2 |
| Bathrooms Full All Lower Levels | 1 |
| Bathrooms Count Upper Level 1 | 2.00 |
| Bathrooms Count Lower Level 1 | 1.00 |
| Bathrooms Count All Upper Levels | 2 |
| Bathrooms Count All Lower Levels | 1 |
| Above Grade Finished Area Source | Assessor |
| Above Grade Finished Area Unit Type | Square Feet |
| Total Baths | 4 |
Exterior Features
| Pool | Yes - Personal |
|---|---|
| Lot Features | Cul-de-sac,No Thru Street,Road Frontage,Sloping |
| Water Source | Public |
| Inclusions | Above ground kayak pool and two sheds |
| Total Parking Spaces | 2 |
| Garage Features | Built In |
| Type of Parking | Attached Garage,Driveway |
| Land Use Code | 100R |
| Foundation Details | Block |
| Water View Y/N | No |
| Lot Size Acres | 0.48 |
| Lot Size Source | Assessor |
| Waterfront Y/N | No |
| Door Features | Sliding Glass |
| Builder Model | THE MCKINLEY |
| Land Assessed Value | 68000.00 |
| Navigable Water Y/N | No |
| Water Oriented Y/N | No |
| # of Attached Garage Spaces | 2 |
Room Details
| Room | Dimensions | Level | Flooring | Details |
|---|---|---|---|---|
| Bedroom 2 | Upper 1 | Flooring - Carpet,Walk-In Closet(s) | ||
| Bedroom 3 | Upper 1 | Flooring - Carpet,Walk-In Closet(s) | ||
| Bedroom 4 | Upper 1 | Flooring - Carpet,Walk-In Closet(s) | ||
| Bonus Room | Lower 1 | Flooring - Vinyl | ||
| Dining Room | Main | Flooring - HardWood | ||
| Foyer | Main | Flooring - HardWood | ||
| Full Bath | Upper 1 | Flooring - Tile/Brick,Bathroom - Tub Shower | ||
| Full Bath | Lower 1 | Countertop(s) - Granite,Flooring - Tile/Brick,Bathroom - Tub Shower | ||
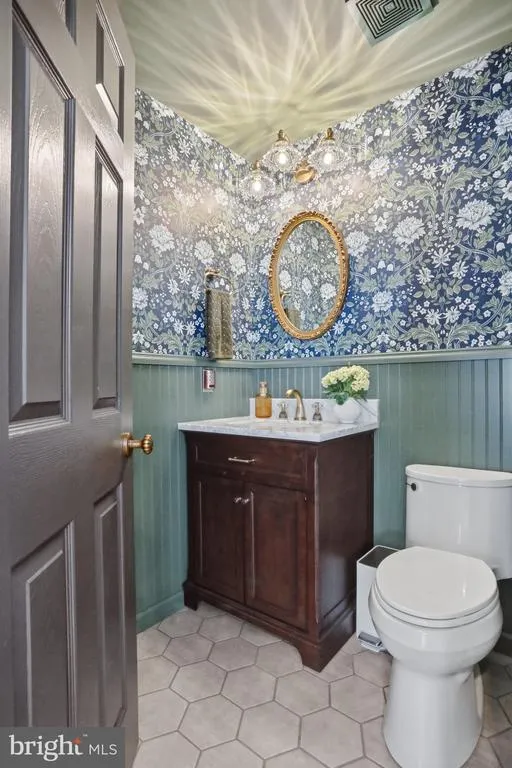
| Half Bath | Main | Flooring - Tile/Brick | ||
| Kitchen | Main | Countertop(s) - Granite,Flooring - HardWood,Island,Pantry | ||
| Laundry | Main | Flooring - Vinyl | ||
| Living Room | Main | Fireplace - Gas,Flooring - HardWood | ||
| Mud Room | Lower 1 | Flooring - Laminated | ||
| Office | Main | Flooring - HardWood | ||
| Primary Bathroom | Upper 1 | Double Sink,Flooring - Tile/Brick,Skylight(s),Bathroom - Walk-In Shower | ||
| Primary Bedroom | Upper 1 | Bathroom - Walk-In Shower,Cathedral/Vaulted Ceiling,Ceiling Fan(s) | ||
| Recreation Room | Lower 1 | Flooring - Vinyl | ||
| Sitting Room | Main | Flooring - HardWood | ||
| Study | Lower 1 | Flooring - Vinyl |
Amenities
- Foreclosure
- Views
- Short Sale
- New Construction
- Adult 55+
- Lease To Own
- No HOA Fees
- Furnished
- Primary On Main
- Air Conditioning
- Seller Finance
- Green
- Fixer Upper
- Horse
- Golf
- Fireplace
- Deck
- Garage
- Basement
- Pool
Property vs Single Family Average in 22664
Price
Taxes
Year Built
Visits
 Charlottesville Area Association of REALTORS® All information deemed reliable but not guaranteed. All properties are subject to prior sale, change or withdrawal. Neither listing broker(s) or information provider(s) shall be responsible for any typographical errors, misinformation, misprints and shall be held totally harmless. Listing(s) information is provided for consumer's personal, non-commercial use and may not be used for any purpose other than to identify prospective properties consumers
 © BRIGHT, All Rights Reserved
