
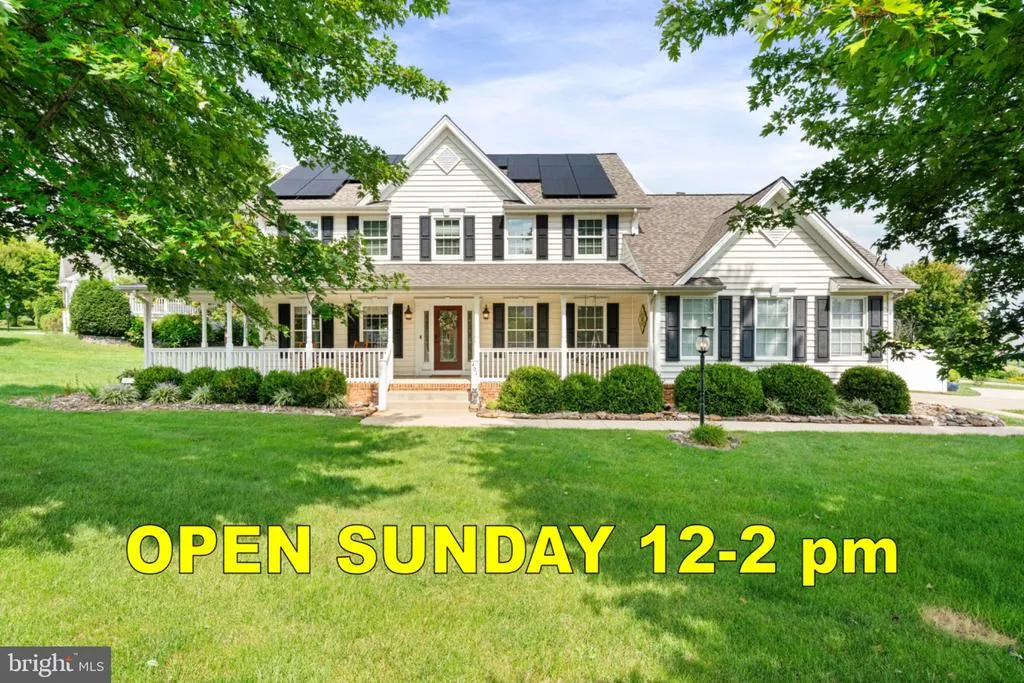
Open House Sun, Sep 13th 12:00 PM - 2:00 PM - Views
Address
401 Hancock Court, Berryville, VA
Price
$ 700,000
Property Attributes
- MLS#VACL2007188
- TypeSingle Family
- Listing Status ACTIVE
- CountyCLARKE
- CityBerryville
- NeighborhoodBattlefield Estates
- Zip22611
- StyleColonial
- Year Built2000
- Taxes$ 3131
- Price$ 700,000
- Bedrooms4
- Full Bathrooms3
- Half Bathrooms1
- Sqr Footage3652
- Lot Size0.35 Acres
Data Source:
Bright MLS
Property Description
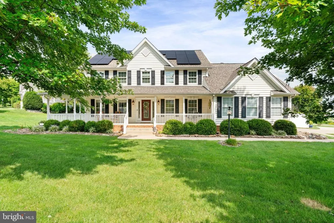
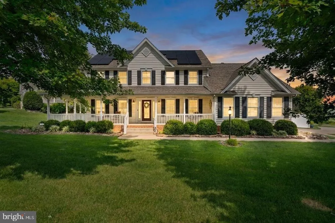
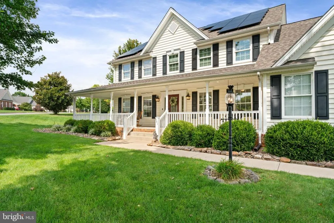
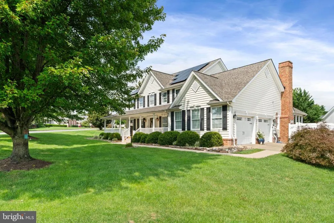
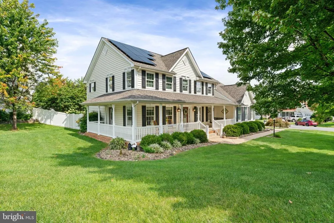
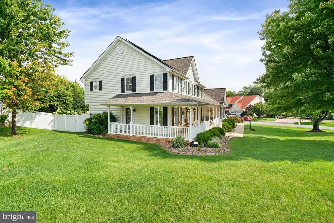
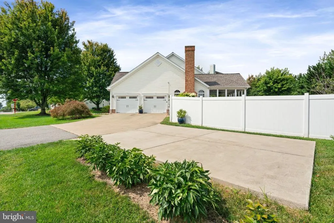
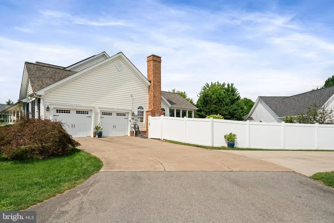
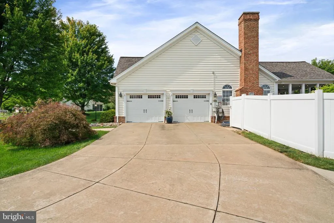
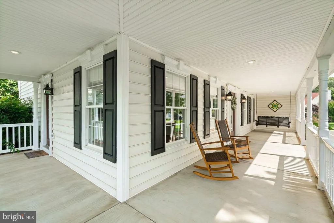
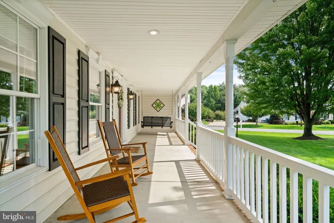
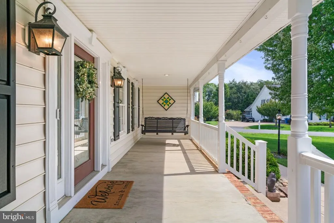
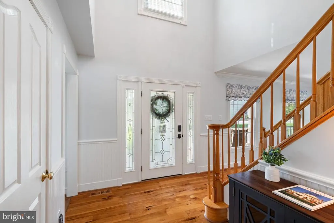
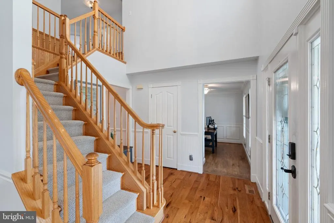
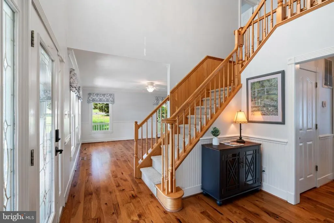
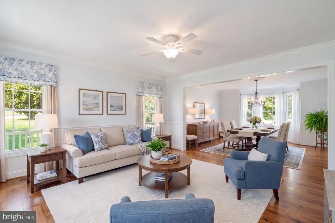
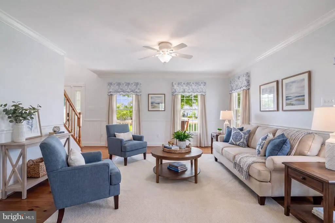
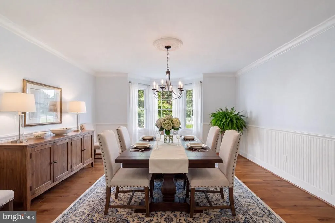
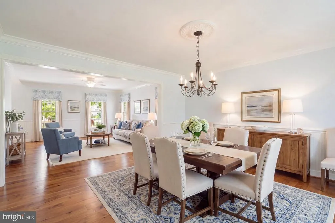
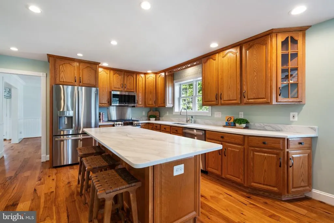
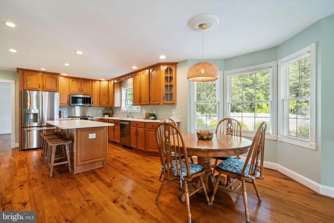
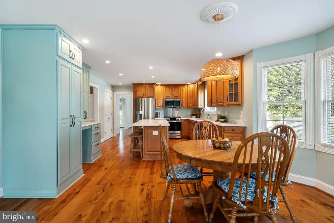
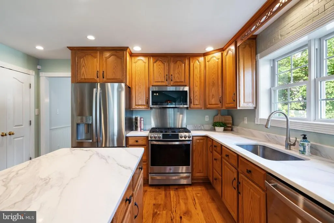
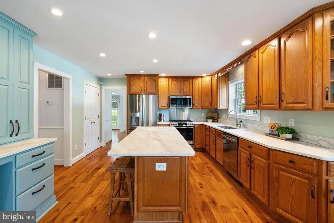
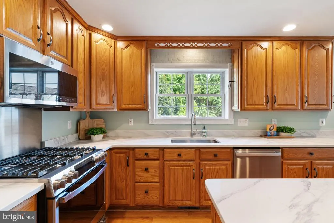
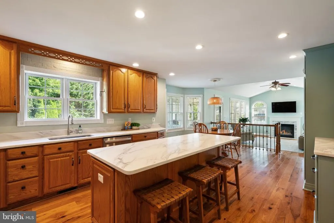
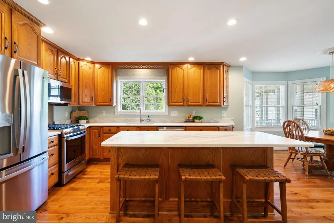
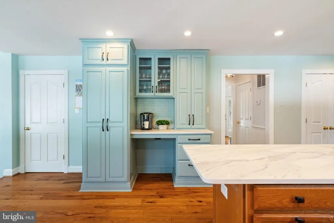
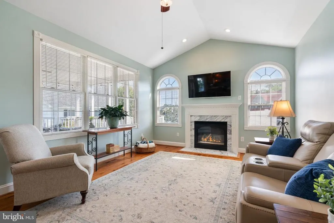
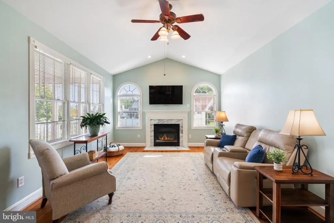
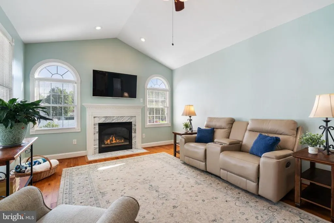
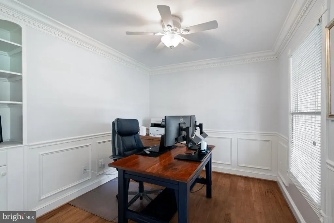
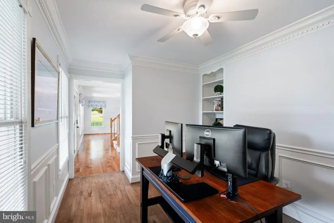
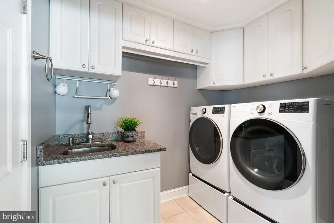
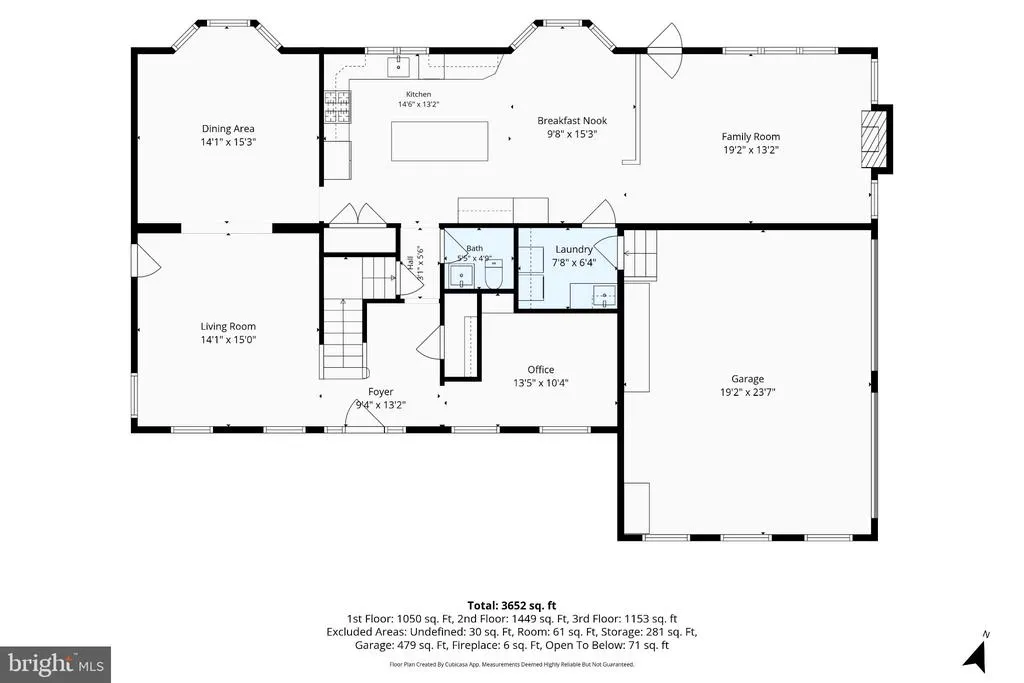
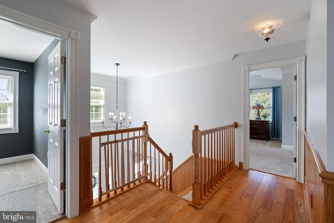
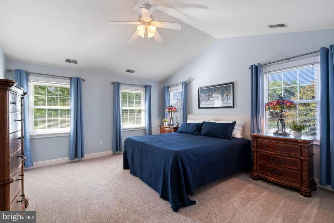
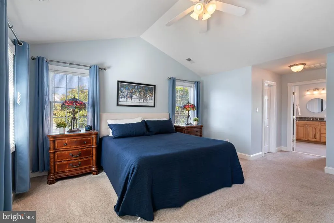
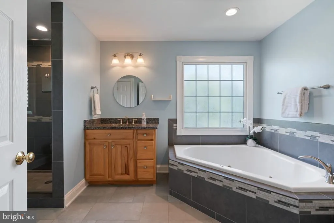
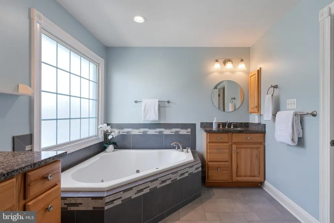
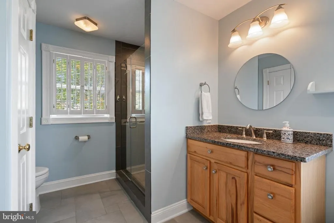
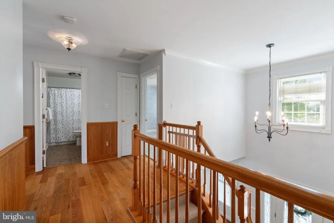
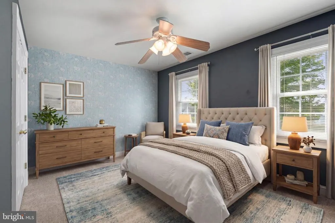
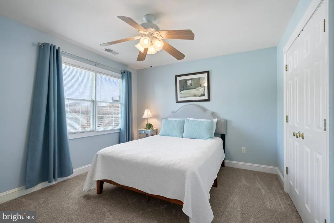
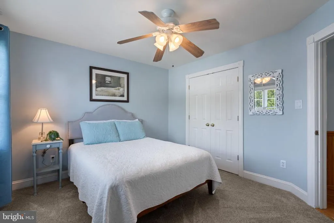
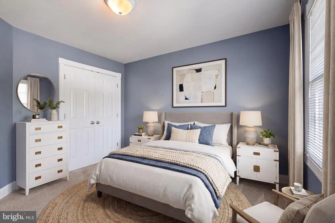
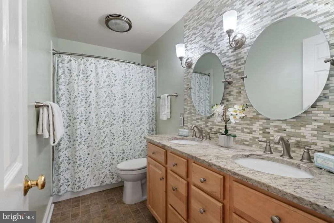
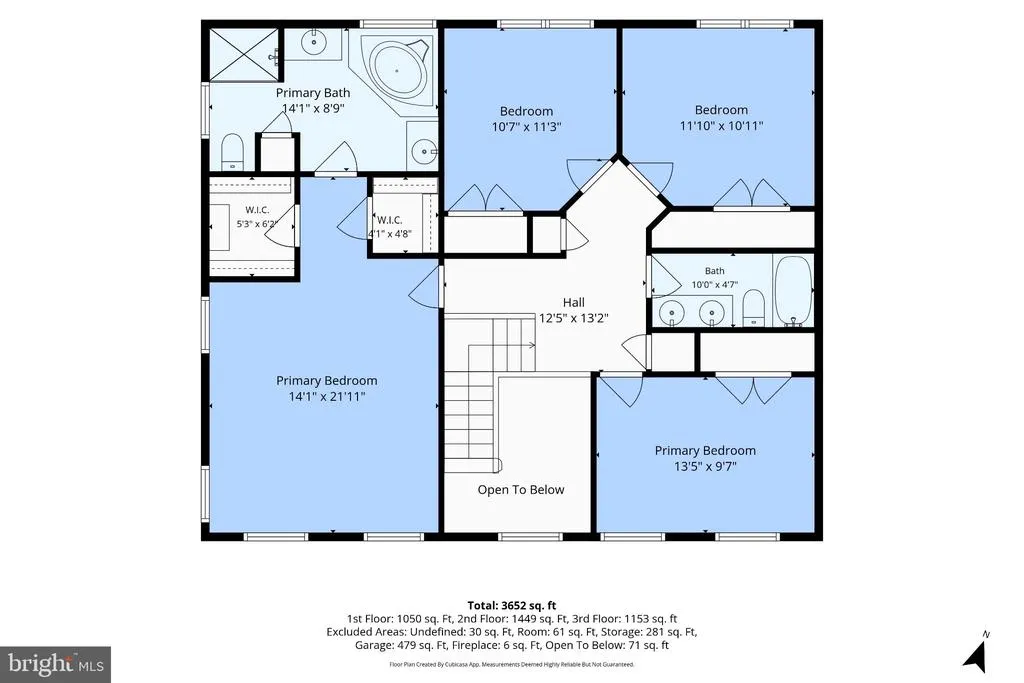
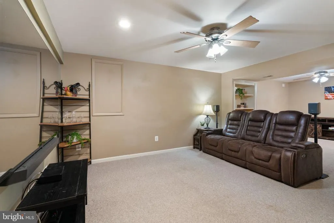
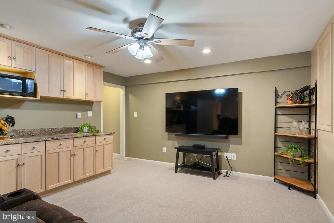
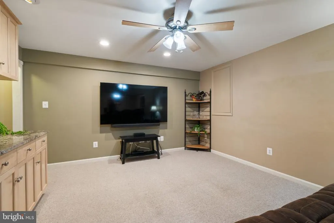
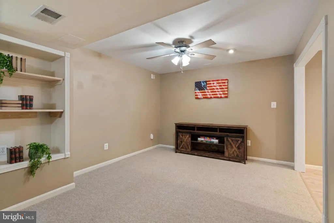
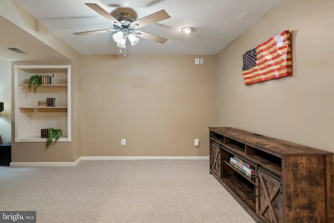
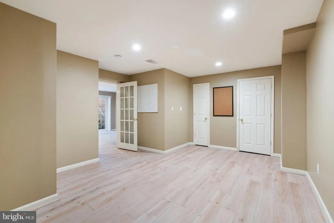
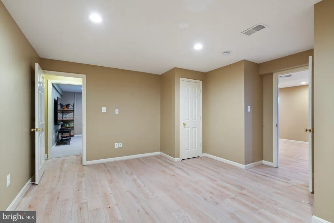
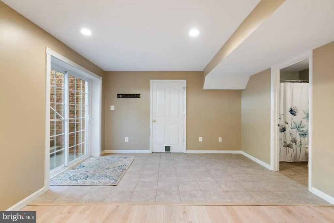
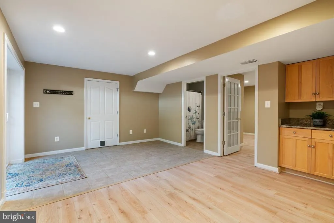
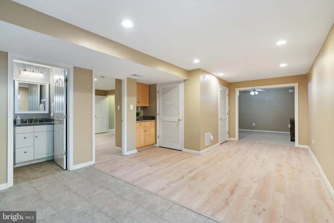
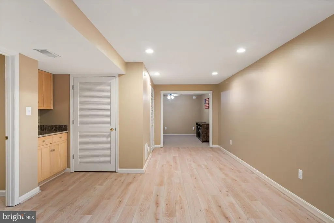
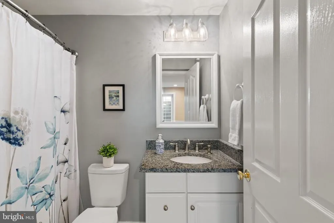
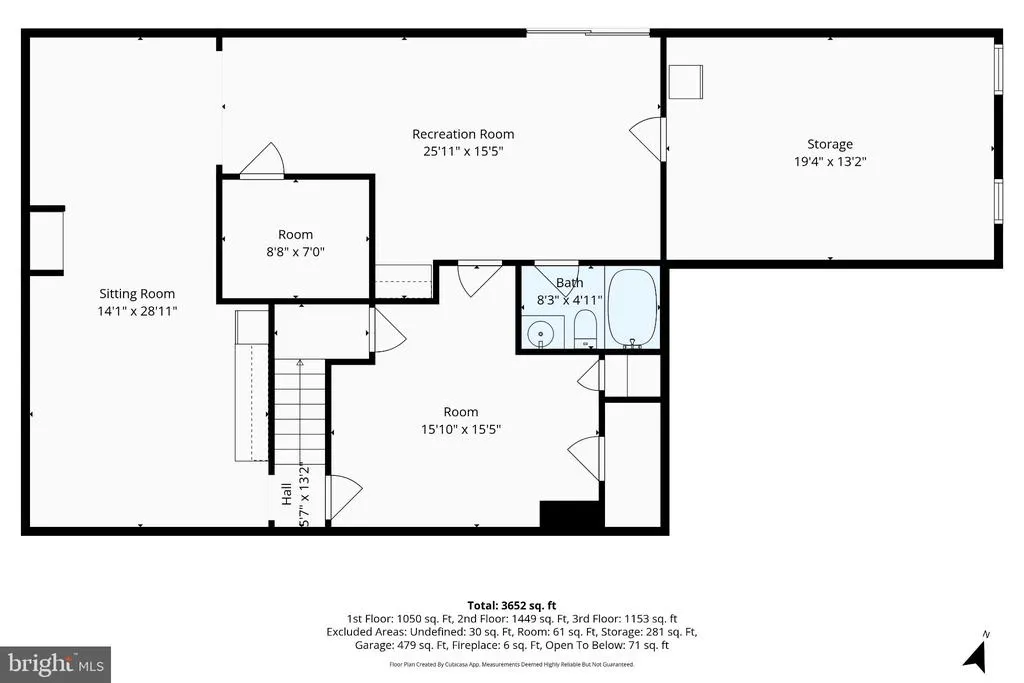
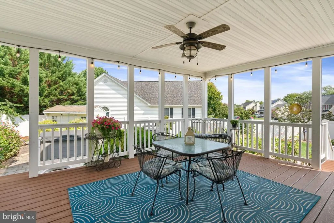
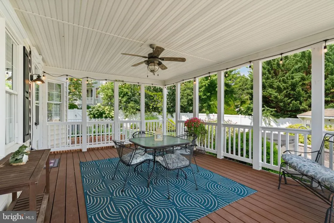
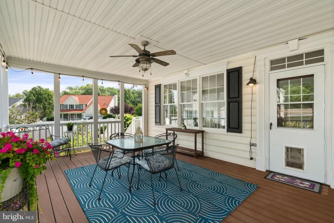
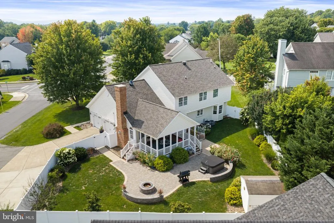
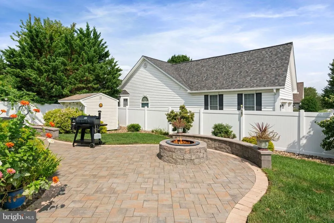
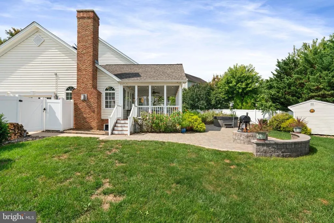
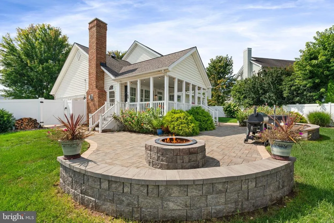
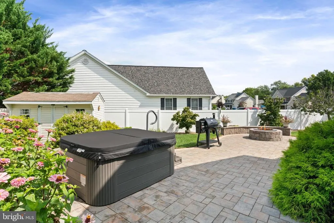
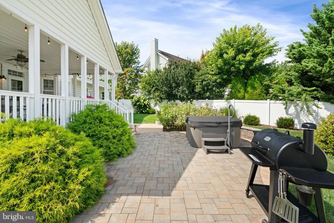
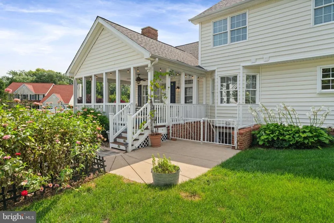
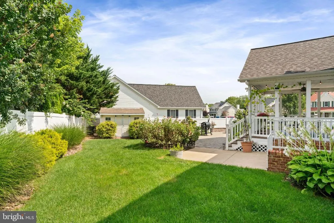
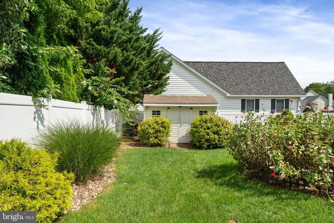
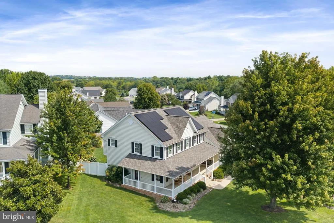
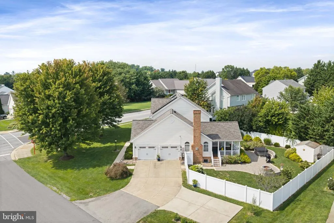
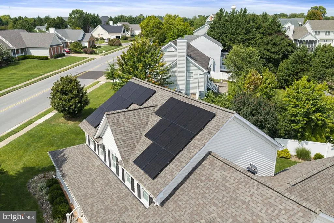
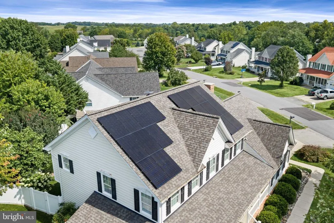
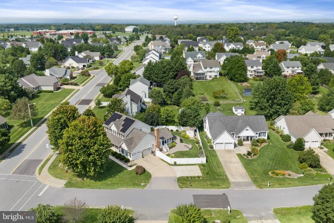
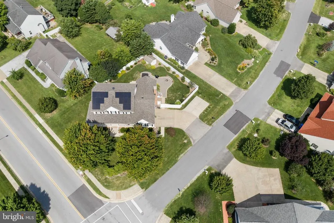
Make a memorable first impression in this beautifully appointed former model home, ideally positioned on a manicured corner lot in charming Berryvillewith no HOA. A classic wraparound porch welcomes you into a soaring two-story foyer filled with natural light, intricate moldings and refined trim work. Hickory hardwood floors flow throughout the main level, connecting the gracious living and formal dining rooms for effortless entertaining. The spacious family room makes a striking centerpiece with its dramatic cathedral ceiling and inviting gas fireplace. At the heart of the home, the beautifully refreshed kitchen shines with quartz countertops, an oversized center island, stainless steel appliances, updated cabinetry, a tile backsplash and a dedicated coffee bar. A private office or library creates an ideal work-from-home retreat, while the generously sized laundry room offers a utility sink and abundant storage. Upstairs, the serene primary suite features a cathedral ceiling, dual closets and a spacious en-suite bath with a corner jetted tub and separate walk-in shower. Three additional bedrooms are generously proportioned, each offering double closets. The expansive walk-up lower level is designed for flexibility and fun, featuring a media room, game room, full bath, wet bar with refrigerator and microwave, and additional space ideal for a fitness room or guest accommodations. Two lower-level rooms received new luxury vinyl plank flooring in 2024. Step outside to your own backyard retreat. A covered deck overlooks the neatly landscaped, fully fenced yard, while a paver patio with a fire pit and hot tub creates the perfect setting for relaxing and entertaining year-round. Extensive recent improvements add comfort, efficiency and peace of mind. Updates include a new roof and solar panels, refreshed kitchen cabinetry, quartz countertops, gas range and microwave in 2025; a new refrigerator, dishwasher, washer and dryer, interior paint, porch railings and lower-level LVP flooring in 2024; plus five replaced south-facing second-floor windows. Additional enhancements include upper-level carpeting, dual HVAC systems, Programmable thermostats, a tankless water heater and a water softener. A side-load two-car garage, long driveway and dedicated parking extension provide abundant off-street parking. Offering impressive space, thoughtful updates and exceptional indoor-outdoor living, this standout home captures the best of scenic Clarke Countywhere small-town charm and limited development help preserve the areas distinctive character.
| Elementary School | Middle School | High School |
|---|---|---|
| D G Cooley Elementary School | Johnson-Williams Middle School | Clarke County High School |
| Price History | |
|---|---|
| 9/5/2026 | Listed $700,000 |
General Features
| Living Area | 3652 |
|---|---|
| Sewer | Public Sewer |
| Heating | Heat Pump(s) |
| Cooling | Ceiling Fan(s),Central A/C,Heat Pump(s) |
| Utilities | Under Ground |
| Possession | Settlement |
| Roof | Architectural Shingle |
| Appliances | Built-In Microwave,Dishwasher,Disposal,Dryer,Refrigerator,Washer,Oven/Range - Gas,Icemaker,Stainless Steel Appliances |
| Zoning | NULL |
| Garage Spaces | 2.00 |
| Patio/Porch Features | Deck(s),Patio(s),Porch(es),Wrap Around |
| Architectural Style | Colonial |
| Construction Materials | Vinyl Siding |
| School District | CLARKE COUNTY PUBLIC SCHOOLS |
| Year Built | 2000 |
| Electric | Photovoltaics Third-Party Owned |
| View | Garden/Lawn |
| Levels | 3 |
| Tax Year | 2025 |
| Ownership | Fee Simple |
| Cool Fuel | Electric |
| Accessibility | 36 + wide Halls |
| County | CLARKE |
| New Construction | No |
| Property Type | Residential |
| HOA | No |
| Subdivision Name | BATTLEFIELD ESTATES |
| Garage Y/N | Yes |
| Water Access Y/N | No |
| Other Structures | Above Grade,Below Grade |
| Full Baths | 3 |
| Status | ACTIVE |
| Directions | From Winchester,take Route 7 East toward Berryville. Take the Route 340/Berryville exit and turn right onto Route 340 South. Turn right onto Mosby Boulevard,then right onto Hancock Court. Continue to |
| City | BERRYVILLE |
| Disclosures | Prop Disclosure |
| Senior Community Y/N | No |
| Lot Size Units | Square Feet |
| Lot Size Square Feet | 15246.00 |
| Tax Assessed Value | 694300.0 |
| Tax Annual Amount | 3131.0 |
| Property Condition | Excellent |
| Structure Type | Detached |
| Condo/Coop Association fee Y/N | No |
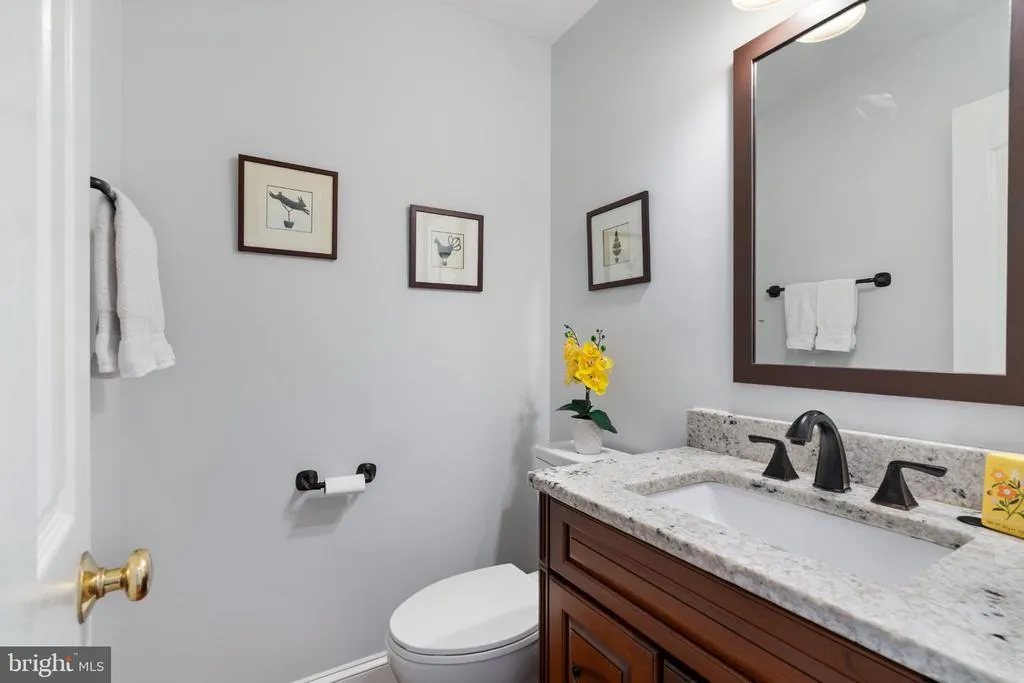
| Bathrooms Count Main Level | 1.00 |
| Price Per Sq Ft Total AG | 269.02 |
| Lease Considered Y/N | No |
| Vacation Rental Y/N | No |
| Virtual Tour | https://sites.staircasephoto.com/mls/263522361 |
| Total SQFT | 3652 |
| Location Type | Corner Lot/Unit |
| Builder Name | ECHOLS |
| Standard Status | Active |
| Year Built Source | Assessor |
| Legal Subdivision | BATTLEFIELD ESTATES |
| Tax Lot | 14A7 |
Interior Features
| Interior Amenities | Breakfast Area,Built-Ins,Ceiling Fan(s),Crown Moldings,Dining Area,Family Room Off Kitchen,Kitchen - Island,Kitchen - Table Space,Pantry,Window Treatments,Wood Floors,Bathroom - Jetted Tub,Bathroom - |
|---|---|
| Heating Fuel | Natural Gas |
| Basement | Connecting Stairway,Daylight,Partial,Full,Fully Finished,Heated,Interior Access,Outside Entrance,Walkout Stairs,Windows |
| Flooring | Carpet,Hardwood,Ceramic Tile |
| Total Fireplaces | 1 |
| Fireplace Features | Gas/Propane |
| Hot Water | Tankless,Natural Gas |
| Basement (Y/N) | Yes |
| Heating Y/N | Yes |
| Window Features | Bay/Bow,Atrium |
| Fireplace Y/N | Yes |
| Above Grade Finished Area | 2602 |
| Half Baths | 1 |
| Central Air Y/N | Yes |
| Total Bedrooms | 4 |
| Below Grade Finished Area | 1050 |
| Room Type | Living Room,Dining Room,Primary Bedroom,Bedroom 2,Bedroom 3,Bedroom 4,Kitchen,Family Room,Den,Foyer,Breakfast Room,Laundry,Office,Recreation Room,Storage Room,Primary Bathroom |
| Below Grade Finished Area Unit Type | Square Feet |
| LivingAreaSource | Estimated |
| Laundry Type | Has Laundry,Main Floor |
| Below Grade Unfin Area Units | Square Feet |
| Below Grade Finished Area Source | Estimated |
| Bedrooms Count All Upper Levels | 4 |
| Bedrooms Count Upper Level 1 | 4 |
| Bathrooms Half Main Level | 1 |
| Bathrooms Full Upper Level 1 | 2 |
| Bathrooms Full Lower Level 1 | 1 |
| Bathrooms Full All Upper Levels | 2 |
| Bathrooms Full All Lower Levels | 1 |
| Bathrooms Count Upper Level 1 | 2.00 |
| Bathrooms Count Lower Level 1 | 1.00 |
| Bathrooms Count All Upper Levels | 2 |
| Bathrooms Count All Lower Levels | 1 |
| Above Grade Finished Area Source | Estimated |
| Above Grade Finished Area Unit Type | Square Feet |
| Total Baths | 4 |
Exterior Features
| Exterior Amenities | Extensive Hardscape,Exterior Lighting,Hot Tub |
|---|---|
| Pool | No Pool |
| Fencing | Privacy,Rear,Vinyl |
| Parking Features | Asphalt Driveway,Private |
| Lot Features | Corner,Front Yard,Landscaping,Level,Rear Yard |
| Water Source | Public |
| Total Parking Spaces | 6 |
| Garage Features | Garage Door Opener,Inside Access,Oversized,Garage - Side Entry |
| Type of Parking | Attached Garage,Driveway |
| Foundation Details | Brick/Mortar,Slab |
| Water View Y/N | No |
| Lot Size Acres | 0.35 |
| Road Surface Type | Paved |
| Lot Size Source | Estimated |
| Waterfront Y/N | No |
| Door Features | French,Atrium |
| Road Responsibility | City/County |
| Land Assessed Value | 100000.00 |
| Navigable Water Y/N | No |
| Water Oriented Y/N | No |
| # of Attached Garage Spaces | 2 |
Room Details
| Room | Dimensions | Level | Flooring | Details |
|---|---|---|---|---|
| Bedroom 2 | Upper 1 | Flooring - Carpet,Ceiling Fan(s) | ||
| Bedroom 3 | Upper 1 | Flooring - Carpet,Ceiling Fan(s) | ||
| Bedroom 4 | Upper 1 | Flooring - Carpet | ||
| Breakfast Room | Main | Flooring - HardWood | ||
| Den | Lower 1 | Flooring - Luxury Vinyl Plank | ||
| Dining Room | Main | Flooring - HardWood,Crown Molding,Chair Rail | ||
| Family Room | Main | Flooring - HardWood,Fireplace - Gas,Cathedral/Vaulted Ceiling,Ceiling Fan(s) | ||
| Foyer | Main | Flooring - HardWood | ||
| Kitchen | Main | Flooring - HardWood,Countertop(s) - Quartz,Lighting - Recessed,Island,Kitchen - Gas Cooking,Pantry | ||
| Laundry | Main | Flooring - Ceramic Tile,Built-Ins | ||
| Living Room | Main | Flooring - HardWood,Crown Molding,Ceiling Fan(s),Chair Rail | ||
| Office | Main | Flooring - Engineered Wood,Chair Rail,Crown Molding,Ceiling Fan(s),Built-Ins | ||
| Primary Bathroom | Upper 1 | Bathroom - Jetted Tub,Flooring - Ceramic Tile | ||
| Primary Bedroom | Upper 1 | Walk-In Closet(s),Cathedral/Vaulted Ceiling,Ceiling Fan(s),Flooring - Carpet | ||
| Recreation Room | Lower 1 | Flooring - Carpet,Ceiling Fan(s) | ||
| Storage Room | Lower 1 |
Amenities
- Foreclosure
- Views
- Short Sale
- New Construction
- Adult 55+
- Lease To Own
- No HOA Fees
- Furnished
- Primary On Main
- Air Conditioning
- Seller Finance
- Green
- Fixer Upper
- Horse
- Golf
- Fireplace
- Deck
- Garage
- Basement
- Pool
Property vs Single Family Average in 22611
Price
Taxes
Year Built
Visits
 Charlottesville Area Association of REALTORS® All information deemed reliable but not guaranteed. All properties are subject to prior sale, change or withdrawal. Neither listing broker(s) or information provider(s) shall be responsible for any typographical errors, misinformation, misprints and shall be held totally harmless. Listing(s) information is provided for consumer's personal, non-commercial use and may not be used for any purpose other than to identify prospective properties consumers
 © BRIGHT, All Rights Reserved
